


Roof terrace decking in Farnham needed to solve two linked problems on this refurbishment: unsafe balustrades and renewed waterproofing above living space. BalcoDeck provided an integrated decking and guarding solution without penetrating the horizontal roof membrane. Across three first-floor balconies, the project shows why the supporting system deserves as much attention as the finished boards.
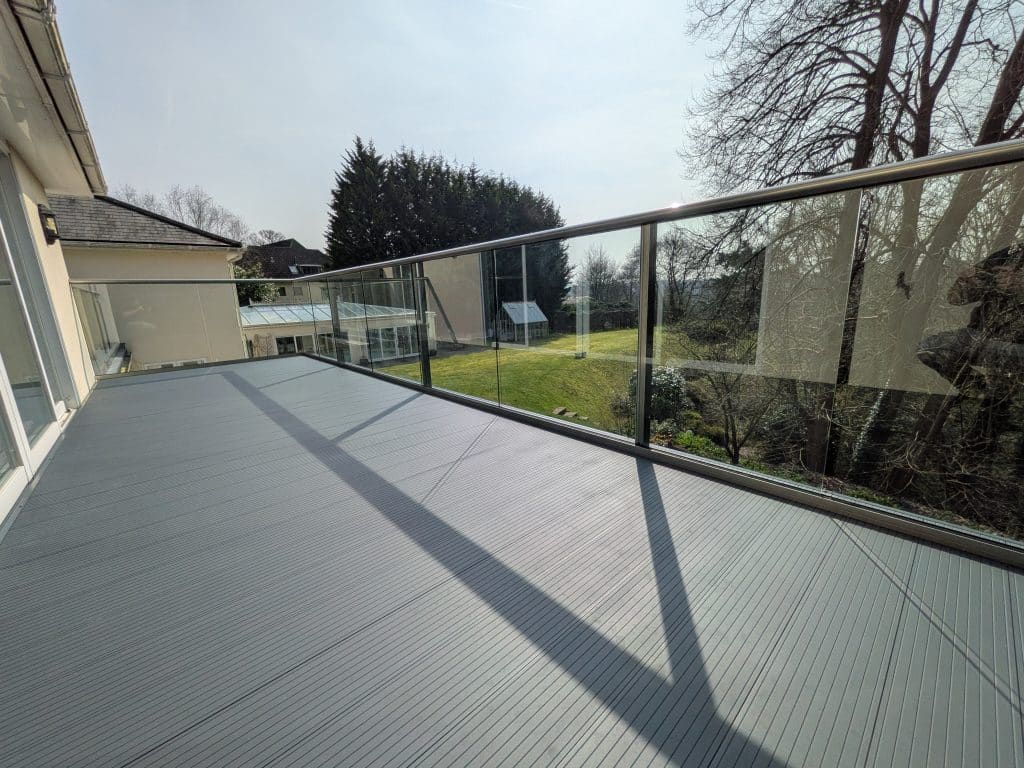
Anthracite Grey aluminium decking and clear glass guarding across one of the Farnham balconies. Photograph: Balconette.
Why these three Farnham balconies needed a different approach
The owner wanted to sell the house, but the existing balustrades presented a serious obstacle. According to BalcoDeck’s project account, Building Control had deemed the previous guarding unsafe. Consequently, the refurbishment needed to resolve the safety concern and provide a route towards sign-off.
However, there was another important constraint: all three first-floor balconies had habitable accommodation beneath them. The client therefore commissioned roof repairs, including stripping back the existing construction and renewing the waterproofing. The specification then required the new installation to avoid penetrating that waterproof layer.
As a result, this was more demanding than replacing old decking boards. The team needed to coordinate the walking surface, guarding and supporting structure while protecting the roof below. BalcoDeck’s integrated approach addressed that combination of requirements.
What is BalcoDeck, and where does the waterproofing fit?
BalcoDeck combines decking support and balustrade support within an engineered platform above a waterproofed roof. The waterproofing remains a separate part of the roof construction. In other words, the visible decking provides the walking surface; the membrane beneath keeps water out of the building.
For the Farnham project, that distinction explains the specification. The roofing work came first because the balconies covered living space. Afterwards, the decking and guarding needed their own supporting arrangement without introducing mechanical fixing holes through the horizontal membrane.
BalcoDeck’s educational brochure explains that the substructure distributes loads and accommodates the roof’s falls. Meanwhile, the finished terrace can provide a level surface above. Drainage beneath the installation still needs a clear route to the roof outlets.
BalcoDeck’s
explanation of its roof terrace system
describes how the platform connects the decking and guarding. However, the stability arrangement depends on the individual project. It should never be assumed from a photograph of the finished deck.
Roof terrace decking in Farnham: the project specification
The refurbishment covered approximately 70 m² across three first-floor balconies, with around 30 linear metres of balustrade. BalcoDeck supplied its RAL 7016 Anthracite Grey aluminium decking. In addition, the project used its Aerofoil balustrade with Royal Chrome Anodised metalwork and clear glass.
The photographs show how those choices work together. Grey decking gives the balconies a consistent surface, while the glass retains views across the garden. Meanwhile, the reflective handrail finish creates a lighter visual edge against the building and surrounding trees.
BalcoDeck identifies the decking as its anti-slip aluminium product. However, that description should not imply a surface that cannot become slippery. Ask for the relevant slip-test evidence and cleaning guidance, particularly where leaves, moisture or other contamination may accumulate.

The balcony sits above accommodation, making protection of the roof waterproofing central to the brief. Photograph: Balconette.
Why avoiding membrane penetrations mattered here
A balustrade needs a secure structural connection because people can lean or push against it. On a roof terrace, however, its fixing arrangement also interacts with the weatherproof construction. Consequently, the designer must consider both the guarding loads and the route those loads take into the building.
A properly designed penetration can form part of a roof waterproofing system. Nevertheless, it introduces an interface that requires compatible detailing and coordination. Here, the client had expressly ruled out penetration of the renewed waterproofing, so the design needed another solution.
The useful lesson is to discuss the guarding before completing the roof specification. For example, ask who designs the support arrangement and who checks its compatibility with the membrane. Also establish how the team will protect the roof during delivery, installation and future maintenance.
Keeping the membrane intact addresses an important installation risk. However, it does not repair defective waterproofing or guarantee that a roof will never leak. Existing condition, drainage, workmanship and maintenance still matter.
Guarding performance and Building Control
The project brief required the guarding to be load tested. Therefore, the balustrade and its supporting arrangement needed more than an attractive finish. The project team also needed evidence that related to the actual installation.
A product description alone cannot demonstrate the performance of every installed connection and support. Where testing forms part of the agreed verification, the handover information should identify its scope and results. Likewise, the technical documentation should explain the relevant design loads and the supporting arrangement.
According to BalcoDeck, the completed balconies achieved the required sign-off, allowing the house sale to proceed. That is the reported outcome of this refurbishment. However, another installation will still need its own assessment, design and supporting evidence.
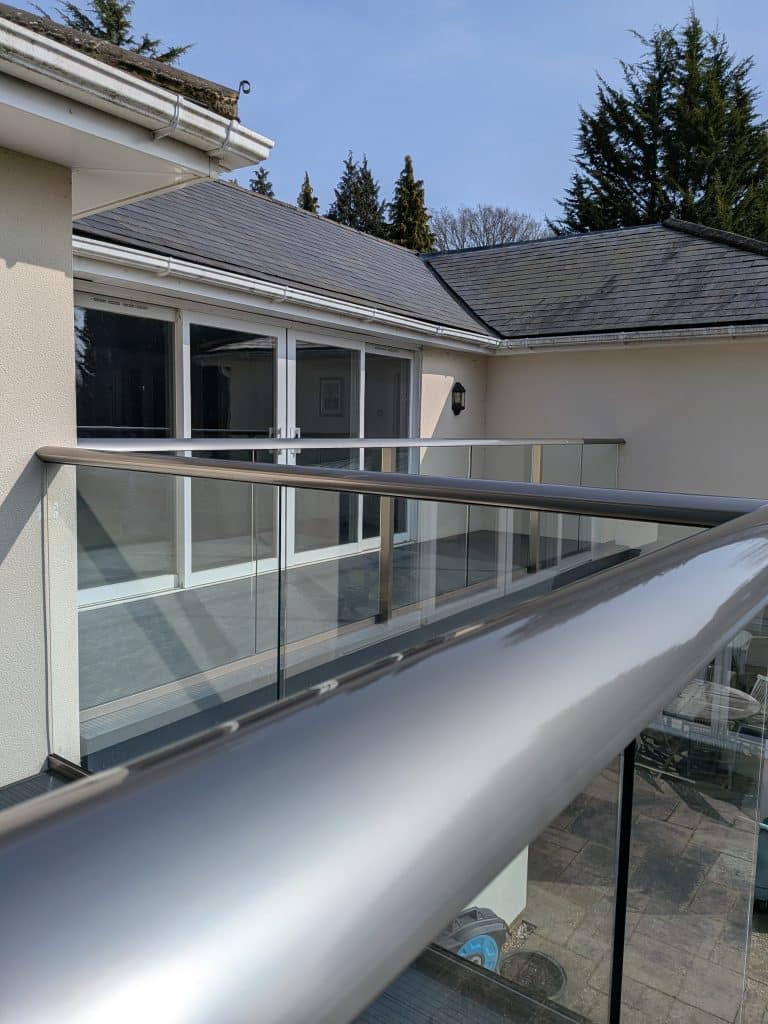
A closer view of the Aerofoil balustrade with its Royal Chrome Anodised finish. Photograph: Balconette.
Getting prefabricated frames over the house
Access created the main installation challenge. The team needed a large HIAB lifting vehicle to take the prefabricated decking frames over the house. Consequently, planning the delivery formed an important part of making the project practical.
BalcoDeck reports two design visits followed by five installation days, working ten-hour days on site. That programme describes this installation rather than a standard promise for other properties. Roof repairs, design development, manufacture and any approval process also need their own allowance.
For homeowners, the lesson is to assess access before comparing quotations. For example, a restricted route may affect frame sizes, lifting arrangements and installation sequencing. Our
guide to professional decking quotations
explains why access and clearly defined scope matter.
What should you ask about your own roof terrace?
If you are planning balcony or roof terrace decking in Farnham, start with the roof and its intended use. The same applies to refurbishment enquiries elsewhere in Surrey. However, suitability depends on the individual property and its construction.
First, ask whether the structure can support the complete installation and its use. Next, establish the membrane condition, available height, thresholds and drainage arrangement. In addition, agree who will coordinate the balustrade design and the evidence needed for the project.
Ask how you will reach roof outlets for inspection and cleaning after installation. Also request written guidance on maintenance and the applicable warranty conditions. These details help turn an attractive finished terrace into an installation that owners can understand and care for.
Finally, send photographs, approximate dimensions and available drawings to
BalcoDeck’s project suitability team
.
Explain what lies beneath the terrace and whether waterproofing work has already taken place. That gives the initial discussion a useful starting point.
Three balconies back in use
For this Farnham homeowner, the result addressed more than appearance. BalcoDeck reports that sign-off removed the obstacle to progressing the sale. Meanwhile, the renewed terraces provided clear garden views and a consistent decking finish across the three areas.
The owner also told the team she looked forward to watching badgers from her new decking area during retirement. That small detail brings the project back to its purpose: safe, usable outdoor space above the rooms below.
For a similar project, consider the roof, decking and guarding together from the outset. BalcoDeck is worth investigating where an engineered platform can meet the brief without penetrating the horizontal waterproofing. Start with a suitability assessment, then agree the project-specific design and evidence before installation.