

From Rotten Timber to a 90 m² Deckorators Excursion Deck
A homeowner asks a simple question: “Can you replace just the rotten elements?”
It sounds reasonable. However, sometimes a few rotten boards are only the visible part of a much larger failure.
That was the starting point for this substantial Deckorators Excursion deck in Capel-le-Ferne, Kent. The existing timber deck had reached the end of its natural life. Its boards were damaged, its structure was deteriorating and its balustrade had become dangerously loose.
What followed was not a quick repair. It became a complete 90 m² reconstruction, designed and built by Karl Harrison Landscapes.
We spoke to decking specialist Karl Harrison about the project, the true scale of the work and why the homeowners chose Deckorators Excursion within seconds of seeing the samples.
“Can You Replace Only the Rotten Parts?”
The Decking Network: What did the homeowners originally ask you to do?
Karl Harrison: Their first question was, “Can you replace just the rotten elements?”
That is a perfectly understandable question. Most homeowners hope that a few boards or parts of the frame can be replaced without disturbing everything else.
However, after a brief inspection, it became clear that the entire deck had reached the end of its useful life. The balustrade was very loose. The decking boards were damaged, rotten and unsafe. More importantly, the supporting structure was in poor condition. Replacing isolated pieces would not have solved the underlying problem.
The Decking Network: So a local repair was never a realistic option?
Karl: No. It might have improved the appearance temporarily, but it would not have created a safe or durable deck. You cannot responsibly attach new materials to an exhausted structure and pretend the problem has been resolved.
Sometimes the cheapest-looking repair becomes the most expensive decision because the homeowner pays twice.
The Cost of Replacing a 90 m² Deck
The Decking Network: How did the homeowners react when you explained that the whole deck needed to be replaced?
Karl: They were understandably shocked by the likely cost.
The deck covered approximately 90 m². That area alone attracts a substantial price. Then you must include demolition, disposal, design, structural reconstruction, decking, balustrading and lighting. The total was far more than they had originally expected.
However, that is a common story with decks of this size. Homeowners often see the surface area but do not immediately appreciate the amount of structure beneath it.
The Decking Network: Were they also relieved to receive a clear answer?
Karl: Yes. They had researched the project and concluded that Karl Harrison would give them the best advice. The homeowners wanted honest, transparent information, real costs and a real solution. They did not want an artificially low quotation that ignored the problems simply to secure the job.
That honesty matters, even when the answer costs more than the client first hoped.
Improving the Deck Without Redesigning It for the Sake of It
The Decking Network: Did you redesign the entire layout?
Karl: We retained most of the original footprint because the existing arrangement worked well with the property. There were only minor changes, but they improved how the deck functioned.
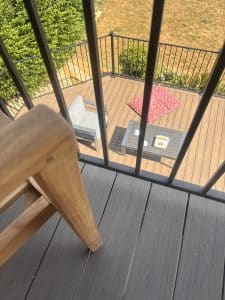
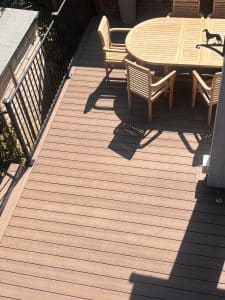
We incorporated a clearer lounge area and created greater separation between the lounge and dining spaces. The central steps remained in their original position. Good design does not always require dramatic change. Sometimes the correct decision is to preserve what works and refine what does not.
The Decking Network: So this was more than a like-for-like replacement?
Karl: Absolutely. The clients wanted the new deck to be safe, durable and easier to maintain. They also wanted the investment to produce a visibly better outdoor space.
There would have been little value in rebuilding the failed deck exactly as it had been.
Why the Clients Chose Deckorators Excursion
The Decking Network: Why did you introduce the homeowners to Deckorators Excursion?
Karl: It offered the complete package required for this project. The appearance was important, but so were dimensional stability, grip, durability, low maintenance and comfort underfoot.
The clients looked at samples of Deckorators Excursion alongside several other well-known decking brands.
“They chose Excursion within seconds”
The Decking Network: What caused such an immediate reaction?
Karl: First, it was the colour.
Second, they liked that the boards did not have the repetitive, artificial appearance seen in many composite products.
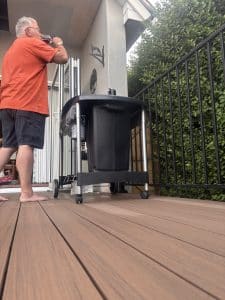
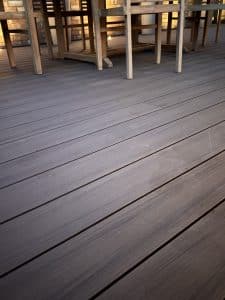
Third, it was the texture. It felt comfortable under hand and under bare feet.
A board covering 90 m² will dominate the appearance of the whole project. Therefore, the surface must work with the house rather than look like a large plastic platform attached to it.
Why Bali Was the Right Colour
The Decking Network: Which colour did the clients select?
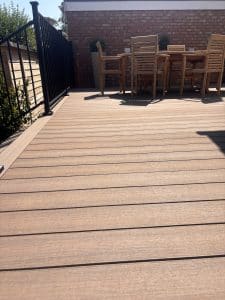
Karl: They chose Deckorators Excursion in Bali.
They wanted a warm earth tone that worked with the architecture of the property. Bali is a rich mid-brown, so it created the warmth they were looking for. They also considered the lighter Tahiti colour.
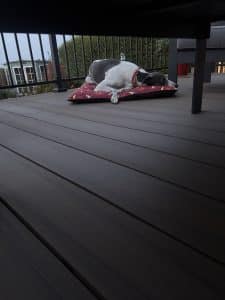
However, they have greyhounds, and they felt the darker brown would be more practical for a deck used regularly by large dogs.
The Decking Network: Was it simply their favourite sample?
Karl: No. A decking colour should not be selected in isolation. It must work with the building, the balustrade, the garden, the available light and the way the area will be used.
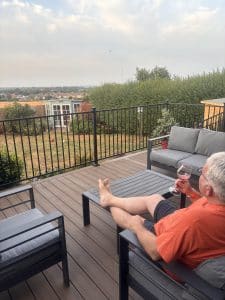
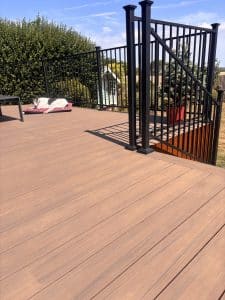
Bali gave the deck a natural warmth while providing a strong contrast with the black balustrading.
A Modern Balustrade Without Blocking the View
The Decking Network: Why did you specify the Fortitude balustrade system?
Karl: The Fortitude system by FH Brundle represented exceptional value.
It is a clever choice for modern decking applications because it provides a clean, contemporary finish without becoming visually heavy. It also allowed the homeowners to retain an unrestricted view of the garden.
The Decking Network: Did it work well with the Deckorators boards?
Karl: Very well. The slim black components provide a crisp contrast against the warm Bali decking. More importantly, the balustrade feels secure and substantial. That was essential because the original balustrade had become very loose.
A balustrade is not simply a decorative frame around a deck. It is a safety-critical element.
What Was Built Beneath the Deckorators Excursion Boards?
The Decking Network: Most people will focus on the finished boards. What was happening underneath?
Karl: The support posts were 100 mm by 100 mm recycled HDPE plastic. They are durable and completely resistant to rot. That made them a sensible choice for a deck designed to last.
The beams and joists were sized using Eurocode 5 span guidance. The structural connections followed the same engineering principles. There was also plenty of airflow beneath the deck, and water was free to drain away.
The Decking Network: Was the coastal location a consideration?
Karl: The property is approximately half a mile from the coast. However, we would have used stainless-steel fixings regardless. We also used decking tape to protect the upper faces of the timber structure.
Coastal exposure reinforces the need for appropriate materials, but corrosion-resistant fixings and moisture protection should already form part of good decking practice.
Designed for Today and Built for Tomorrow
The Decking Network: Which detail are you most proud of?
Karl: I am pleased with every attribute of the project.
We treat all decking platforms according to one principle:
“Designed for today and built for tomorrow”
That applies to the layout, the beams, the joists, the fixings, the airflow, the drainage, the balustrade, the lighting and the finished surface. We are specialist decking installers. We also design full and complete garden schemes, so we understand how a deck must work within the wider landscape.
The Decking Network: Is that what separates a specialist from a general contractor?
Karl: Specialist experience allows you to understand the whole system. Decking is not simply board installation. It is design, structure, material behaviour, drainage, safety, detailing and long-term performance.
Was the Project Difficult to Build?
The Decking Network: What was the most difficult part of the construction?
Karl: Nothing was particularly difficult for us. We have been designing decking projects since 2003. That does not mean the project was simple. It means we had the experience to plan the work correctly and avoid unnecessary problems.
A large deck with different areas, level changes, stairs, lighting and balustrading may appear complicated. However, it becomes manageable when the design and construction sequence have been properly considered.
One Team From Design to Completion
The Decking Network: Who was responsible for building the project?
Karl: Karl Harrison Landscapes designed and built it from start to finish.
We completed the design, structural specification, demolition, disposal, reconstruction, decking, lighting, balustrading and final detailing.
The Decking Network: What difference does that continuity make?
Karl: It removes the gap between design and installation. The site team understands the designer’s intention because we are all working within the same organisation.
There is also no opportunity for one party to blame another when a detail requires adjustment. The responsibility remains clear from the initial survey through to completion.
One Month of Work in Dreadful Weather
The Decking Network: What did the clients say when the deck was finished?
Karl: Their reaction came in a clear order. First, they were excited by the appearance of the Bali boards. Then they understood why the project had cost what it did. Finally, they realised how much larger and more usable the space felt.
They said:
“We had no idea of the works involved. You worked every day for a month, and the dreadful weather didn’t stop you once.”
The Decking Network: What conditions did the team work through?
Karl: Persistent rain, wind, cold and saturated ground. However, the first priority was refusing to rush the work simply to recover time.
We protected materials, managed unfinished construction carefully and sequenced the work around the conditions. The weather affected comfort. It did not affect the standard.
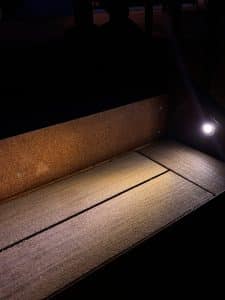
Lighting That Does Not Resemble an Airport Runway
The Decking Network: The lighting is noticeable without dominating the photographs. Was that deliberate?
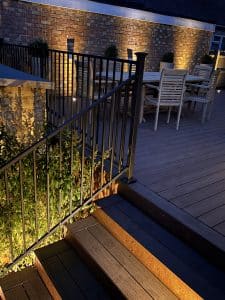
Karl: Yes. The lighting was part of the original design. It defined the stairs, improved safety and extended the hours in which the deck could be used. It also created atmosphere without filling the deck surface with fittings.
The Decking Network: Why avoid installing lights across the boards?
Karl: Too many surface lights can make a deck resemble an airport runway. Lighting should support the design, not compete with it.
By planning the lighting from the beginning, we could integrate the cables and fittings properly rather than adding them after the boards had been installed.
How Has Deckorators Excursion Performed?
The Decking Network: The deck is used barefoot, for dining and by two large greyhounds. How has Excursion performed in real life?
Karl: It has performed very well. The clients have the grip they need when the deck is wet. The surface remains comfortable under bare feet, and it copes well with regular use by the dogs.
It is straightforward to clean after muddy paws, food and day-to-day activity. It also remains stable and quiet because the board and supporting structure have been specified and installed correctly.
The Decking Network: Does this show why homeowners should look beyond showroom appearance?
Karl: Definitely. A small showroom sample tells you very little about how a deck will behave outdoors.
Homeowners should ask about grip, heat, movement, fading, scratching, cleaning and long-term stability. A board must perform as part of a complete decking system.
Why We Refuse to Install Low-Quality Hollow Composite Decking
The Decking Network: You have experience with many UK composite decking products. How does Excursion compare?
Karl: We have experience with most of the established composite products in the UK, as well as lower-grade hollow-core decking.
We refuse to work with the inferior hollow products. We have seen major issues with manufacturing quality, expansion, contraction, fading and other short-term failures. Those apparent savings are rarely worthwhile.
The Decking Network: Is that controversial?
Karl: Perhaps, but it is based on experience. Cheap composite is not always economical composite.
Deckorators Excursion does not suffer from the shortcomings we have encountered with lesser products. It offers natural variation, reliable performance and excellent dimensional stability. The decking continues to look appropriate within the architecture rather than becoming an obvious synthetic addition.
“It Is Only Decking”
The Decking Network: What would you say to someone who believes any competent builder could produce the same result for less?
Karl: They are underestimating almost every part of the project. They may not consider structural design, load paths, drainage, ventilation, thermal movement, balustrade rigidity, stairs, lighting or material compatibility.
They also underestimate the physical quantity involved. This 90 m² deck structure and its associated materials weighed approximately 6.5 to 7 tonnes.
“That is not a small decorative surface. It is a substantial external structure”
The Decking Network: Did the month-long construction programme help the clients understand the cost?
Karl: Yes. When they saw the team working every day for approximately a month, the cost began to make sense.
The finished boards are only the visible layer. The real work begins underneath.
What Should Homeowners Learn From This Project?
The Decking Network: Looking back at the original request to replace a few rotten components, what is the main lesson?
Karl: There are several. Never invest in new boards until the full structure has been assessed. Understand that the cheapest repair can become the most expensive choice.
Recognise that a large deck must be designed as a structure, not priced only as a surface. Premium materials also need premium design and construction beneath them. Finally, choose a specialist who will tell you the truth, even when the answer costs more than expected.
Deckorators Excursion: A Solid Finish
The Decking Network: And what does the completed project prove about the decking itself?
Karl: It proves that composite decking can be beautiful, practical and technically dependable.
The Bali colour transformed the property. It created the warm earth tone the clients wanted, worked perfectly with the architecture and contrasted well with the black Fortitude balustrade. More importantly, the product has performed.
That is why Deckorators Excursion provides such a strong finish to this story. The clients did not choose it because of a sales slogan. They compared the samples and made their decision within seconds. The completed deck then justified that decision through its appearance, grip, comfort, stability and durability.
Final Thoughts
This project began with the hope that a few rotten timbers could be replaced. Instead, the inspection revealed an unsafe and exhausted structure that needed complete reconstruction.
The result is a 90 m² outdoor living space designed for dining, relaxing, entertaining and everyday family use. It combines a carefully engineered structure, recycled-plastic support posts, Eurocode 5 structural principles, stainless-steel fixings, integrated lighting and Fortitude balustrading.
The visible finish is Deckorators Excursion in Bali.
Warm, natural-looking and technically dependable, it demonstrates what composite decking can achieve when the right product is supported by experienced design and specialist construction.
Read the Full Feature
Want to see the full story behind this Capel-le-Ferne project, including the design, materials, structure, weathered steel detailing and the reasons Deckorators Excursion was chosen?
Designed for today. Built for tomorrow. Finished with Deckorators Excursion.