


The Complete UK Homeowner’s Guide to Planning a New Garden Deck
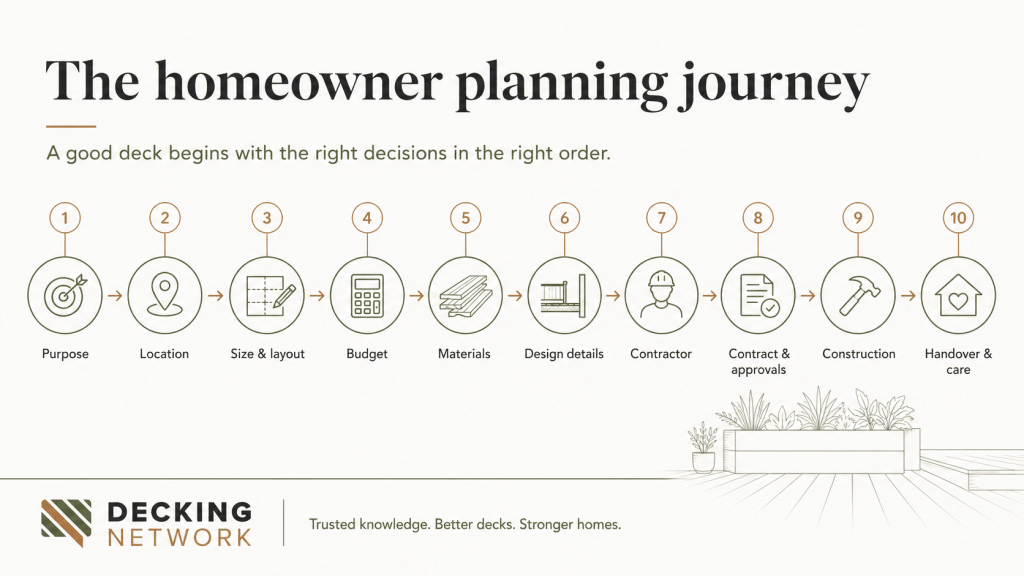
Planning your new deck with confidence
Planning a new garden deck can transform how you use your home. It can create an easy route into the garden and a dependable place for dining. It can also give family life somewhere comfortable to move outdoors.
However, those benefits do not come from the decking boards alone. They result from the decisions made before construction begins.
In brief: Planning a new garden deck starts with more than choosing the boards. Before obtaining quotations, consider where the deck will sit, how it will be used, the finished height, access, drainage, privacy, sunlight, maintenance and whether planning permission or Building Regulations may apply. The decking material is important, but the design and supporting structure will have an even greater influence on how the finished deck performs. A well-planned deck should suit the garden, the property and the way you intend to use the space, rather than simply filling an available area.
Most homeowners begin by considering colour, material and price. Those questions matter, although they often arise earlier than they should. First, you need to decide what the deck must do and where it should sit. You must also consider how it will connect with the house and the wider garden.
A successful project also needs a realistic budget, a suitable structure and a contractor capable of bringing everything together.
This guide for planning your new garden deck will help you plan that journey. It is not a construction manual, and it does not present one manufacturer as the answer to every garden. Instead, it explains the decisions that most strongly influence comfort, appearance, safety and long-term value.
Imagine that we are standing outside your back door and looking across the garden together. Before discussing products, I would ask how you want to live in the space. Your answer should shape almost everything that follows.
Planning your new garden deck in the UK
This guide is written for UK homeowners considering a new garden deck. Its purpose is to help you make informed decisions before requesting quotations or selecting materials.
You may be replacing an older timber deck, developing the garden of a newly built home or connecting an extension with the wider landscape. Perhaps you have already collected photographs and samples but remain uncertain about size, cost or construction. You may still be deciding whether decking is the right solution at all.
The guide will be especially useful if you want a well-designed, long-lasting project rather than the cheapest platform that can occupy the available space. It concentrates on quality domestic decking, appropriate materials and competent professional installation.
You do not need technical knowledge to use it. Where structure, drainage or regulation affects your decisions, I will explain why it matters without turning the guide into a construction manual. The aim is to help you recognise sound advice, ask better questions and understand what a professional proposal should contain.
Some recommendations may exceed your requirements if you only need a temporary or very low-cost surface. Nevertheless, the underlying principles remain relevant because poor planning usually costs more to correct than it saves at the outset.

Why independent decking advice matters
The internet contains an enormous amount of decking advice. Much of it comes from manufacturers, retailers and installers who understandably promote the products or services they provide.
Product information can be useful. However, it should not be confused with independent guidance about the complete project.
The Decking Network considers decking as part of the garden, rather than simply as a board sold by the metre. That wider perspective matters because a successful deck depends upon design, structure, drainage and workmanship. It must also respond to the way people will use the space.
The best advice and clever design is what you deserve
No single product can compensate for weakness elsewhere in the project. Even if you buy the best decking, it doesn’t guarantee the best design or installation. Not by a long shot.
My perspective comes from designing and constructing gardens, specifying different decking systems and training industry professionals. I also inspect defective work as an independent expert.
Together, those roles show what creates successful projects and why apparently attractive decks sometimes fail.
Throughout this guide, I distinguish between established requirements, recognised good practice and professional opinion. I do not suggest that every garden has the same answer. Timber, composite, aluminium and other systems may all be appropriate when selected and installed for the right reasons.
The objective is not to steer you towards a preferred manufacturer. It is to give you enough understanding to assess the advice, design and quotation placed before you.
This is not a step-by-step DIY installation manual. It is written to help homeowners choose suitable materials, appoint a competent professional designer or contractor, understand the proposed system and recognise the documentation that should support a quality installation.
A homeowner should not need to design structural connections or calculate spans. However, they should be able to ask who has designed the structure, what information that design is based upon and how compliance will be demonstrated.
Is decking right for your garden?
Decking is an excellent solution in many gardens, but it is not automatically the right surface for every setting.
Begin with the practical conditions. Heavily shaded areas may remain damp for longer and require particularly careful drainage, ventilation and maintenance. Gardens surrounded by trees can collect leaves and organic debris. Very exposed spaces may place greater demands on fixings, edge details and furniture.
Next, consider how the surface will be used. A dining terrace close to the kitchen has different priorities from a quiet deck beside a pond. Families with young children may value a forgiving surface and broad, visible steps. Large planters, an outdoor kitchen or a hot tub must be included within the structural design from the outset.
Appearance matters as well. Decking should complement the architecture and landscape rather than arrive as an unrelated rectangle. In some gardens, stone, porcelain, gravel or a combination of materials may create a more convincing result. A good designer should be prepared to recommend another surface when it better serves the project.
Maintenance expectations also deserve honesty. Modern composite boards can reduce routine care, but no outdoor surface is maintenance-free. Timber may require cleaning and treatment. Every deck needs leaves, dirt and drainage routes managed sensibly.
When decking is the right choice
Decking can be particularly useful where levels change between the house and garden. It can create a practical transition without the amount of excavation sometimes required for paving. It may also provide a usable platform over difficult ground, although this must never become an excuse to ignore unstable soil, defective drainage or decaying structures below.
Ask what problem the deck will solve. Does it provide a comfortable place to dine, make access easier or create a better relationship between the house and garden? Can the proposed deck allow mature planting to be retained? Does its warmth and texture suit the property?
The answer should be more substantial than, “We thought decking would be easy.”
Quality decking requires foundations, a properly designed frame, suitable fixings and careful finishing. Raised structures, steps, balustrades, lighting and restricted access can make a deck as demanding as other forms of external construction.
Decking is the right choice when it offers a clear design or practical advantage and the budget supports proper construction. It is the wrong choice when it is selected only to cover an unresolved problem beneath the surface.
How do you want to use your new deck?
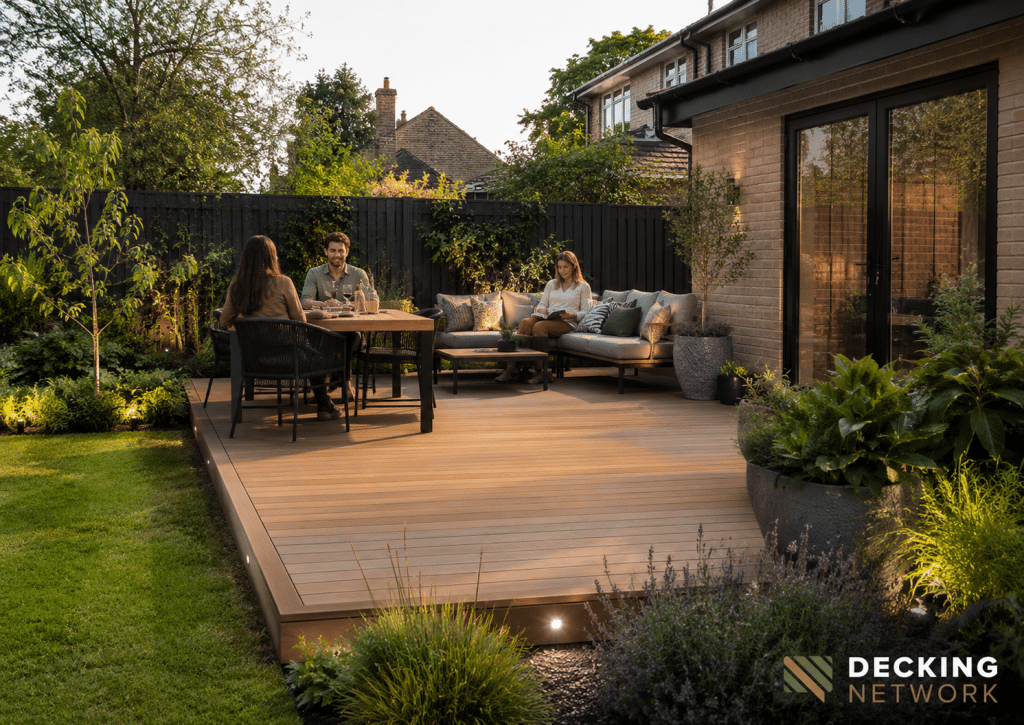
The most successful decks are not necessarily the ones that win awards. They are the ones that quietly become part of everyday family life.
When I first visit a garden, I rarely begin by asking which decking product the homeowner prefers. Instead, I ask a different question: “What do you imagine yourselves doing out here?”
After a brief pause, the answers usually arrive. Breakfast outside on a Sunday morning. Watching the grandchildren play. A barbecue with friends. A glass of wine after work. Somewhere to read a book.
Very few homeowners reply that they want a particular number of square metres with a specified fixing system. People do not dream about materials. They dream about moments.
Those moments should shape the design. A quiet corner may catch the morning sun and become the natural place for breakfast. The dining table may need to sit closer to the kitchen so carrying food feels effortless. A wider flight of steps may encourage movement between the lawn and the deck. Planting can soften the edges until the structure feels established rather than newly imposed.
None of these decisions is dramatic on its own. Together, they create a garden that works.
How many people will use the deck regularly?
Think about the number of people who will use the deck regularly, not only during an occasional party. Consider children, older relatives, pets and anyone whose mobility may change. Decide whether dining, cooking and informal seating should occupy one area or several connected zones.
Storage is often overlooked. Cushions, covers, toys and cooking equipment need somewhere to go. Built-in storage can help, although it must be designed to remain ventilated and accessible. Freestanding furniture may offer greater flexibility as family life changes.
A garden is not static. Children grow older, families expand and habits develop. The deck you build now may need to accommodate different furniture, a pergola or easier access in future. Designing for every possible event would be excessive, but sensible flexibility costs little when considered early.
I sometimes tell clients that the greatest compliment a deck can receive is not, “That looks fantastic.” It is, “We use it every day.”
Those words mean the design has achieved what it set out to do. The deck has stopped being a project and become part of the home.
When planning your deck, do not imagine only how it will look on completion day. Imagine how you will use it in five, ten and perhaps twenty years. The strongest designs are those that continue to serve the people living alongside them.
Choosing the best location for your deck
The most obvious position for a deck is not always the best one. Many homeowners naturally place it directly outside the main rear doors. A few hours spent observing the whole garden can reveal a stronger opportunity.
Begin with sunlight and shade. Visit the garden at different times and consider when you are most likely to use the deck. Morning light may suit breakfast, while evening sun often matters more for dining after work. During hotter periods, some shade can make the difference between a comfortable space and one that remains unused.
The connection with the house is equally important. A dining deck should usually allow food, crockery and furniture to move easily from the kitchen. However, convenience must be balanced against privacy, views and the effect upon rooms inside. A raised platform immediately outside a window may reduce light or create an awkward outlook.
Look back towards the property as often as you look into the garden. The deck will be seen from inside throughout the year, including days when nobody steps outdoors. Its shape, direction and edge details should improve those views rather than simply occupy space.
Wind, privacy, trees and ground conditions
Wind can be as important as sun. A position that looks attractive on plan may sit within an exposed corridor between buildings. Existing walls, hedges and planting can provide shelter, but solid screens may create turbulence or feel oppressive. A designer should consider comfort as well as appearance.
Ground conditions, drainage, trees, inspection covers and existing structures will influence the final position. So will neighbours. A modest change in location can reduce overlooking, noise and the need for intrusive screening.
Trees deserve particular care. Their roots, future growth and access to water should be considered before foundations are proposed. Building tightly around a mature trunk may look attractive initially, but the tree and deck both need room to move and develop.
Consider whether one large platform is genuinely required. Sometimes two smaller spaces work better: one beside the house for dining and another within the garden for quieter use. A path or sequence of steps can connect them and make the garden feel larger.
Mark possible locations on the ground and place temporary chairs within them. Sit there in the morning, afternoon and evening. Look towards the house, garden and neighbouring properties. The best position is the one that makes outdoor life feel natural, not merely the one closest to the back door.
Choosing the right deck size and layout
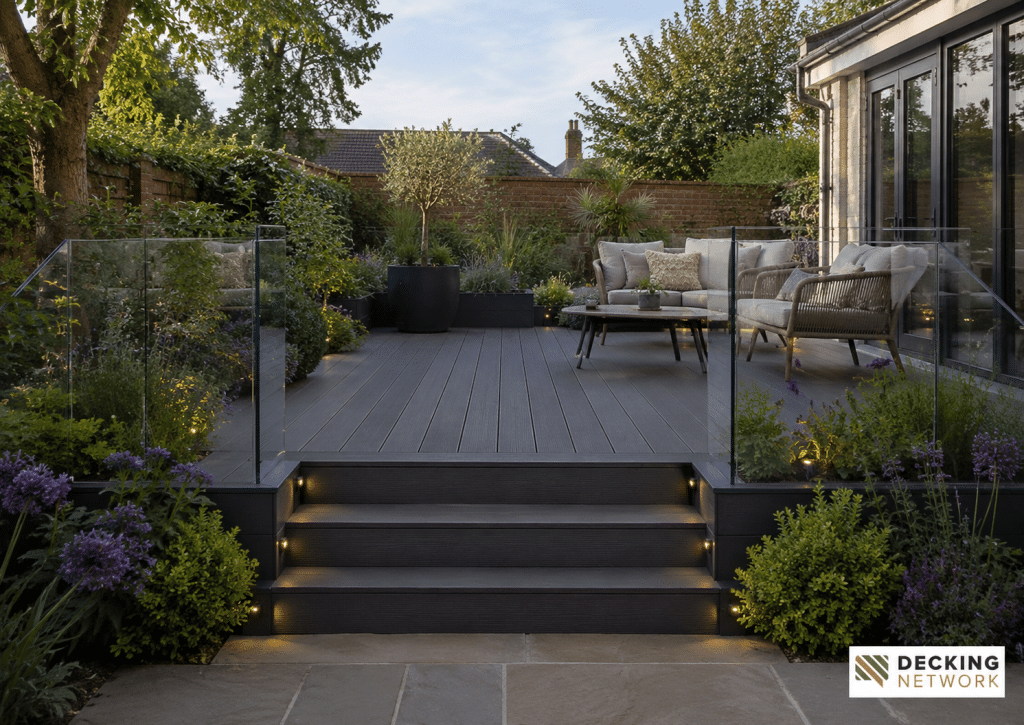
A deck should be large enough to work comfortably, but not so large that it overwhelms the garden. Finding that balance requires more than measuring the available boundary.
Start with the furniture. Record the actual dimensions of your table, chairs, barbecue and seating rather than relying upon catalogue photographs. Dining chairs need space to move backwards. People also need a clear route around them. A table that technically fits may still make the area feel cramped once everyone sits down.
Mark the proposed layout using string, removable paint or temporary furniture. Then walk through the space as though the deck already exists. Carry an imaginary tray from the kitchen, move between the table and garden, and consider where guests naturally gather. This simple exercise often reveals that the original dimensions need adjustment.
Proportion matters as much as area. A narrow strip may contain many square metres but remain difficult to furnish. By contrast, a well-proportioned deck can feel generous without consuming the garden. Board direction, steps and planting can further influence how large the finished space appears.
Circulation should not pass directly through the principal seating area unless the layout demands it. Nobody enjoys moving chairs whenever someone needs to reach the lawn. Clear routes make the deck easier to use and reduce wear around pinch points.
Why proportion and circulation matter
Changes of level need equal care. One broad, well-positioned flight of steps may feel more inviting than several narrow steps placed wherever the frame happens to finish. Where accessibility matters, gradients, handrails and safe thresholds should be considered as part of the design rather than added later.
Avoid adding metres merely because the contractor’s equipment is already on site. Every additional area increases the cost of foundations, structure, boards and maintenance. It also removes space from lawns, borders and trees that may contribute more to the garden’s character.
A deck that occupies too much ground can diminish the landscape it was intended to improve. Planting becomes squeezed into narrow strips, lawns lose their usefulness and the balance between hard and soft landscaping disappears.
By contrast, a thoughtfully proportioned deck often feels more generous because it sits comfortably within the garden rather than dominating it. It leaves room for seasonal planting and allows trees and shrubs to mature naturally.
The objective is not to cover as much ground as possible. It is to create a place where the house, deck and landscape feel as though they belong together.
Setting a realistic budget for your deck
A realistic budget allows the design to develop honestly. Without one, homeowners and contractors can spend considerable time discussing a project that eventually proves impossible to deliver at the expected standard.
The cost of a deck is not simply the price of the visible boards. It includes design, site preparation, waste removal, foundations, structural framing, fixings, steps, fascias and the labour needed to install them. Lighting, balustrades, screening, planting and difficult access may add further cost.
What should you realistically budget for a new deck?
Homeowners understandably want an indication of cost before investing time in design discussions and quotations.
For a professionally designed and constructed garden deck in the UK, a sensible 2026 planning allowance is approximately £300–£400 plus VAT per square metre for quality pressure-treated timber.
A deck using a Tier One composite, mineral-based or similarly premium board will commonly begin at approximately £400–£550 plus VAT per square metre.
Raised structures, difficult access, complex shapes, detailed borders, extensive steps or specialist subframes may increase the cost to £550–£800 plus VAT per square metre, and sometimes more.
These figures are national planning ranges for quality professional work. Material prices are broadly similar across the UK, although labour, travel, premises and other business overheads can produce geographical differences of approximately 15 per cent. A lower regional labour rate is not evidence of inferior workmanship, just as a higher rate is not proof of quality.
These figures should not be applied mechanically. A small deck can carry a higher square-metre cost because design, mobilisation, waste removal and finishing details are spread across a smaller area.
As a broad illustration, a straightforward 20 m² quality timber deck might begin at approximately £7,000–£9,000 plus VAT. A professionally installed Tier One composite deck of the same size might begin at approximately £9,000–£12,000 plus VAT.
A larger 40 m² premium composite deck with steps, lighting and refined finishing details could reasonably cost £20,000–£30,000 plus VAT. Raised construction, glass balustrades, specialist foundations, planning work or difficult site access would be additional.
Should you pay for professional deck design?
A straightforward, low-level deck may not require a separate design fee where a competent specialist contractor provides suitable drawings and specification as part of the quotation. However, multilevel, raised or technically complex projects usually justify separate professional design input. Design fees, measured surveys, planning applications, structural calculations, electrical certification and associated landscaping may be charged separately. Establish this before comparing the headline totals.
These are planning figures rather than quotations. Ground conditions, material choice, access, structural complexity and the contractor’s operating costs will affect the final price. The figures should be reviewed at least annually so the published guide remains useful.
Nevertheless, a realistic range helps homeowners decide whether the project is financially viable before requesting detailed designs or inviting contractors to price unsuitable proposals.
Height and complexity will add to your costs
Height and complexity often influence the budget more than area alone. A simple low-level rectangle on accessible ground may be comparatively straightforward. A raised deck with changes of level, glass balustrades, restricted access and detailed board patterns can cost significantly more despite covering a similar footprint.
Before requesting quotations, decide which elements are essential and which are desirable. The structure, safe access and water management are not suitable places to economise. Decorative board patterns, integrated seating or extensive lighting may be adjusted if the budget becomes constrained.
When comparing quotations, establish whether each contractor has priced the same result. One proposal may include a durable structural specification and complete finishing details. Another may appear cheaper because important elements remain undefined or excluded.
A quotation should state whether VAT is included. It should also explain waste removal, electrical work, ground preparation, making good and any work by others. Allowances and provisional sums must be identified so you understand which costs could change.

Contingencies and additional works
It is sensible to retain a contingency for genuine unforeseen conditions, particularly in an established garden. Old foundations, hidden drainage, buried services and unsuitable ground may only become visible once work begins. Your contract should explain how additional work will be discussed, priced and approved.
Do not confuse a contingency with permission for uncontrolled extras. Any change should be described and agreed before the cost is incurred, except where immediate action is required to make the site safe.
If the available budget cannot support the complete design, reduce the scope rather than the standard. A smaller, properly constructed deck usually offers far better value than a larger project compromised beneath the surface.
Be open about your budget from the beginning. An experienced designer or contractor can direct the money towards the decisions that most improve performance, appearance and everyday use. Avoiding the subject does not protect your negotiating position. It usually leads to unsuitable proposals and wasted time.
Choosing the right decking material
Once the purpose, position, size and budget are clear, you can begin choosing the visible decking material. Many projects start here, although the decision becomes far easier after the design has been established.
Timber remains attractive because it is natural, familiar and capable of weathering beautifully. Different species, grades and treatments vary considerably. The word “timber” should never be treated as a complete specification. You need to understand likely movement, surface checking, colour change, maintenance and the conditions in which the product is expected to perform.
Softwood can provide good value when correctly graded, treated and detailed. Modified timbers can offer greater stability and durability, although they command a higher price. Some hardwoods perform well, but environmental sourcing, movement and maintenance should be considered carefully.
Composite decking can reduce some routine maintenance and provide consistent colour and board profiles. However, composite products differ greatly in composition, slip performance, thermal movement, surface durability and installation requirements. A long warranty does not automatically make one board suitable for every garden.
Comparing manufactured decking systems
Mineral-based, PVC and other manufactured systems introduce further options. Some provide excellent dimensional stability, low water absorption or strong slip characteristics. Each product should still be judged as part of a complete system, including its subframe, fixings, ventilation and edge details.
Consider how the deck will feel as well as how it looks. Ask to walk on full-size installations in wet and dry conditions. View older projects because small samples cannot show weathering, staining, joint lines or the overall character of a completed surface.
Colour should support the house and landscape rather than follow a passing fashion. Very dark surfaces may become warmer in strong sun, while pale colours can show dirt differently. Texture, board width and laying direction will influence the finished appearance.
Discuss cleaning honestly. Composite decking is often described as low maintenance, which is not the same as no maintenance. Shade, tree cover, pollution, food spills and nearby planting will influence the cleaning required.
Ask what happens if a board is damaged or discontinued. Can individual boards be replaced? Are trims and fixings likely to remain available? Does the system depend upon proprietary components?
There is no universally best decking board. The right material is one whose appearance, performance, maintenance and installation requirements suit your garden and expectations. Most importantly, it must be installed upon a structure designed to support it throughout its intended life.
A practical comparison of decking categories
Pressure-treated softwood can be a sound and economical choice when its strength grade, treatment, moisture content and intended use are properly specified. It will weather, may develop checks and usually requires more routine attention than premium manufactured boards.
Modified timber is altered to improve durability or dimensional stability. It can provide a refined natural surface, although the board, fixings and finishing system must be treated as one specification. Premium pricing does not remove the need for correct detailing.
Uncapped wood-plastic composite boards should generally be approached with caution for a premium residential project. Their exposed composite surface can be more vulnerable to staining, moisture uptake and long-term appearance changes than a well-engineered capped product.
Hollow composite boards can be appropriate within a proven system, but many experience greater thermal movement than solid or mineral-based alternatives. Movement rates, support spacing, end clearances and fixing details must be checked against the manufacturer’s current technical data rather than assumed from the product category.
Tier One boards are not defined by price or marketing language alone. They represent the strongest investment where appearance, dimensional behaviour, surface durability, wet-use performance, technical support, system compatibility and credible warranty provision have all been demonstrated.
A premium board should therefore be assessed with its approved fixings, subframe options, ventilation requirements, installation tolerances and aftercare. Buying an expensive board without funding the correct system beneath it does not create a premium deck.
Questions to use when comparing materials
Ask for the declared expansion or movement allowance, wet and dry slip information, cleaning guidance, warranty exclusions, required joist centres, permitted subframe materials and the procedure for replacing a damaged board. Ask whether the colour and profile are established products that are likely to remain available.
View full installations rather than relying on hand samples. Ideally, inspect one new deck and one that has experienced several seasons. Look at end joints, borders, steps, shaded areas, furniture marks and places where food or leaves have collected.
Sustainability and service life
Environmental claims should be considered across the whole system. Recycled content, natural origin or responsible forestry certification can be relevant, but none provides a complete answer on its own. Service life, maintenance products, subframe replacement, transport, repairability and realistic end-of-life routes also matter.
A durable deck that can be maintained and repaired may offer a better long-term outcome than a superficially greener product that requires premature replacement. Ask for evidence behind environmental claims and avoid treating the words natural, recycled or maintenance-free as conclusions.
Design details that make the difference
Homeowners naturally concentrate on size, material and colour. Those decisions matter, but they rarely determine whether a deck feels ordinary or exceptional. That difference is usually found in the details.
Good design is often invisible. It does not rely upon unnecessary gestures or features competing for attention. Instead, it reveals itself through many small decisions that make the whole garden feel resolved.
Consider the perimeter. A carefully designed edge can give the deck precision and permanence. A poorly finished fascia or inconsistent overhang can make expensive boards appear unfinished. The correct detail depends upon the product, board direction, ventilation and the view from surrounding areas.
Steps have a practical purpose, but they also influence how people move through the garden. Well-proportioned steps invite movement and can create a comfortable place to pause. Narrow, irregular or poorly lit steps feel like an afterthought and may introduce avoidable risk.
Designing balustrades and handrails
Balustrades and handrails should be considered early. They affect planning, views, cost and the structure beneath them. Glass can preserve a view but requires cleaning and substantial fixing. Metal or timber may suit the architecture better. Screening should provide privacy without making the deck feel enclosed.
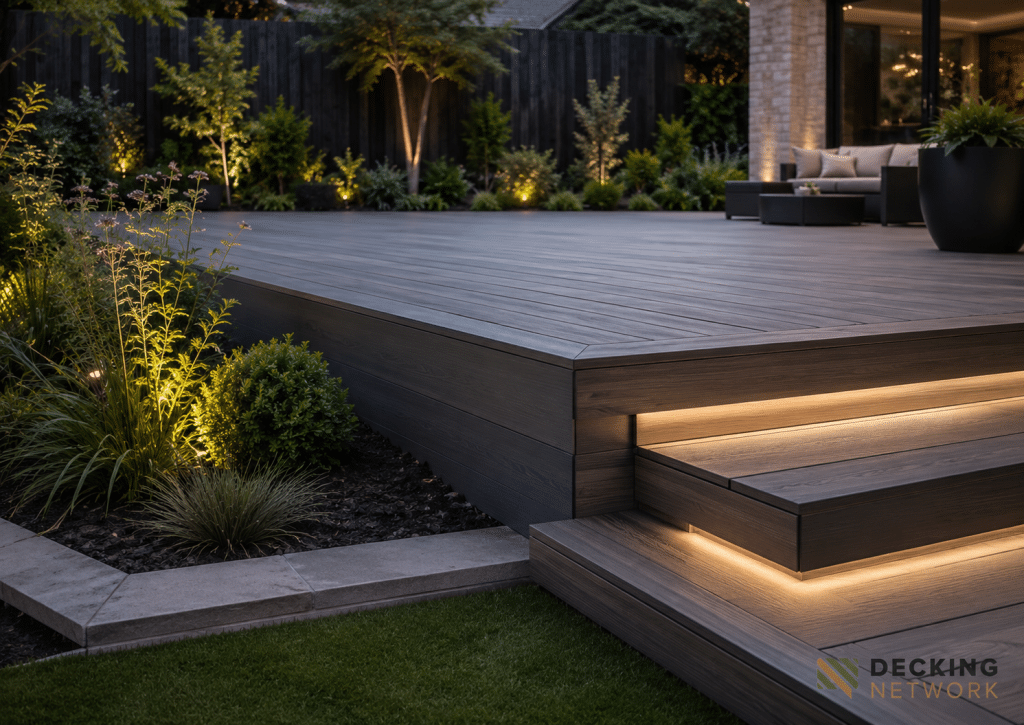
Lighting is most successful when planned before construction. Cables, transformers and access for maintenance can then be incorporated neatly. Even when the initial budget does not include the complete scheme, sensible provision can avoid disruption later.
The strongest lighting designs are rarely the brightest. They reveal steps, routes, planting and architectural features without turning the garden into a floodlit stage. Safety and atmosphere should work together.
Planting helps a deck settle into the landscape.
Borders, trees and planters can soften edges, create shade and strengthen privacy. However, planting needs sufficient soil volume, irrigation and access for maintenance. A narrow decorative strip is not a substitute for a properly designed bed.
Restraint matters. Pergolas, built-in seating, glass balustrades and other substantial additions can all be worthwhile when they have a clear purpose. Too many additions can make a garden feel cluttered and consume the budget without improving daily use.
Whenever another feature is proposed, ask whether it genuinely improves the way you will use the garden. If it only adds something else to look at, it may not have earned its place.
Quality cannot be measured by cost alone. Some of the most memorable gardens are modest in size. Their strength comes from thoughtful proportions, comfortable movement and details that support one another.
A successful professional should talk naturally about these matters. That conversation shows they are thinking beyond the construction of a platform and considering the experience of living with it.
Choosing the right decking contractor
No material choice will influence the success of your project as much as the people who design and build it.
A good contractor does more than produce a price. They ask how you use the garden, examine the site, identify constraints and explain why their proposal suits your home. Confidence develops through those conversations rather than through one impressive sales presentation.
The best contractors notice what others miss. They look at ground conditions, drainage, ventilation, inspection covers, trees, access and changing levels. They also look back towards the house and consider how the deck will appear from the rooms you use every day.
Ask to see completed work, including projects that are several years old. A newly finished deck should look clean and precise. An older installation shows whether the frame has remained stable, joints have been managed and details continue to perform.
Photographs are useful, but site visits are more revealing where the previous client is comfortable providing access. Listen to how the contractor discusses work that has weathered. Professionals should be willing to explain what they have learned and what they would do differently now.
Relevant training, manufacturer recognition and trade membership can provide useful evidence. They are not substitutes for judgement, insurance or suitable experience. Check that the contractor is competent for the scale and type of project proposed, particularly where the deck is raised or structurally complex.
Insurance, supervision and references
Request evidence of public liability insurance and, where applicable, employers’ liability insurance. Confirm who will supervise the work and whether subcontractors will be used. The person who sells the project may not be the person managing the site.
References should be specific and recent enough to be useful. Ask previous clients about communication, cleanliness, changes, final cost and how defects were handled. A contractor’s response when something goes wrong often says more than a flawless photograph.
Avoid choosing through pressure. Artificial discounts, immediate-signing incentives and claims that a price is available only today do not support careful decisions. A reputable contractor may have a genuine programme to manage, but they should allow you to understand the proposal.
Pay attention to questions the contractor cannot yet answer. Honest uncertainty can be a positive sign where investigations are still required. It shows they are not inventing confidence to secure the work.
A successful deck is built from timber, composite, mineral or aluminium. A successful working relationship is built on something less tangible: trust supported by evidence.
Warning signs before appointing a contractor
Pause if a substantial project is offered without drawings, a structural description or a written scope. The same applies where the proposal refers only to a “standard frame”, “treated timber” or “manufacturer warranty” without explaining the actual specification.
Other warning signs include pressure to sign immediately, requests for full payment in advance, cash or transfers without invoices, no evidence of insurance, no explanation of water management, and an unwillingness to show older completed work.
Be cautious where balustrades, hot tubs or large planters are described as simple additions. These features can alter structural loading and connections and must be considered during design.
A contractor should not state that planning permission or Building Regulations never apply. The correct answer depends upon the property, location, height, design and current rules.
Comparing quotations and agreeing the contract
The success of a decking project depends upon more than selecting a competent contractor. It also depends upon having a clear and complete set of written documents before construction begins.
The documents every substantial project should have
For any substantial project, you should expect to receive:
- suitable drawings showing the agreed layout, dimensions, levels and principal details;
- a written specification describing the materials, structural system, fixings and workmanship;
- confirmation of the relevant standards, regulations and manufacturer requirements being followed;
- a detailed written quotation setting out the scope, inclusions and exclusions;
- an agreed payment schedule linked to defined stages of work; and
- formal invoices for deposits, interim payments, variations and the final balance.
These documents form the basis of the agreement between homeowner and contractor. Without them, it becomes difficult to establish exactly what has been priced, what standard of work is expected and whether the completed project matches the original agreement.
Drawings are particularly important. They should show more than the overall shape of the deck. Depending upon the project, they may need to include finished levels, steps, board direction, perimeter details, balustrades, access panels, lighting positions and the relationship with the house and garden.
Specifications, quotations and exclusions
The written specification should describe the work that cannot be understood from drawings alone. It should identify the decking product, subframe material, foundation approach, joist spacing, structural connections, fixings, ventilation, drainage provisions and finishing details.
It should also state which relevant standards, regulations and technical instructions will govern the work. These may include structural design standards, Building Regulations, product installation requirements and recognised good practice. The exact documents will depend upon the project, but the contractor should be able to explain the basis of the proposed construction.
A quotation should then price the work shown in the drawings and described in the specification. Three quotations may appear to describe the same deck while pricing very different projects. Compare the documents and scope before comparing the total.
A professional quotation should identify the decking product, structural system, foundations, fixings, board layout, steps, fascias, balustrades and other significant details. It should also state what preparation, waste removal and making good are included.
Clear exclusions are not a weakness. They reduce misunderstanding. Look for electrical work, drainage alterations, planning applications, structural calculations, planting, decorating and repairs to adjoining surfaces.
Ask whether quantities and dimensions are fixed or subject to final measurement. Confirm whether the price includes VAT, delivery and disposal charges. Provisional sums and allowances should be clearly labelled.
Payments, variations and the written contract
Before appointing the contractor, agree a written payment schedule. Payments should correspond with identifiable stages of progress, completed work or materials specifically ordered for the project.
Avoid paying the full cost in advance. A reasonable deposit may be required for bespoke or specially ordered materials, but its purpose should be clear. Interim payments should be supported by invoices and should reflect the value of work completed or materials properly allocated to the project.
Every payment should be invoiced. Cash payments, undocumented stage payments and requests to transfer money without an invoice should be treated with caution.
Once the scope and price are agreed, put everything into a written contract. The contract should refer directly to the approved drawings, specification and quotation. It should also record the parties, site address, payment stages, start arrangements, anticipated duration and procedure for changes.
Agree how variations will be handled. A change should be described, priced and approved in writing before work proceeds whenever practicable. Informal conversations are easily remembered differently.
The contract should explain warranties and the process for reporting defects. Distinguish the contractor’s workmanship commitment from any manufacturer warranty. A product warranty may not cover an installation error.
Keep drawings, specifications, quotations, contracts, invoices, product details and correspondence together. Record important decisions by email, even when they were first discussed on site.
Writing everything down is not a sign of mistrust. It is one of the most important ways to protect the homeowner, contractor and successful delivery of the project.
Planning permission, regulations, privacy and neighbours
Planning permission and Building Regulations are not the same. The planning system controls whether development is acceptable in its setting. Building Regulations address matters such as structure, safety and protection from falling.
For houses in England, low-level decking may fall within permitted development when the platform is no more than 300 millimetres above ground level and the wider Class E limitations are satisfied. Those limitations include the amount of curtilage covered and the position relative to the principal elevation. Permitted development rights may also have been restricted or removed.
Do not treat the 300-millimetre figure as the only test. Original ground level, cumulative coverage, listed status, conservation constraints and previous planning conditions can alter the position. Flats, maisonettes and properties outside England may be subject to different rules.
Raised decks require greater caution. Height can create overlooking, visual impact and structural demands. Where there is uncertainty, obtain site-specific advice from the relevant local authority or a planning professional before construction.
Building Regulations, privacy and neighbouring property
Building Regulations may apply where the deck is connected with a building, elevated, structurally significant or includes stairs and guarding. Approved Document K contains guidance on protection from falling, stairs and guarding in England. Structural requirements may also be relevant. The project designer should confirm the route to compliance rather than rely upon assumptions.
Planning approval does not prove that a structure is technically adequate. Building control acceptance does not resolve every private right or neighbour concern. Both systems have defined purposes.
Privacy should be considered even where formal consent is not required. A deck can introduce a new viewpoint into neighbouring gardens or windows. Altering its location, height or screening may prevent avoidable conflict.
Discuss the proposal with neighbours where it may affect them. You do not need to surrender a reasonable design, but an early conversation can identify concerns before materials arrive. Show accurate levels rather than relying upon a perspective image that may understate height.
Boundary ownership should be established before attaching screens, planting climbers or carrying out work close to fences. Access through neighbouring land must be agreed. Do not assume a contractor can enter another property because it is convenient.
Party wall legislation may be relevant where excavation or structural work falls within its scope, although many ordinary decks will not trigger it. Covenants, easements, drainage rights and leasehold restrictions may also matter.
Checking the rules for your property and location
The correct approach is not to memorise every rule. It is to recognise when the project’s height, position, property type or legal context requires professional confirmation.
A UK guide cannot apply one planning threshold to every nation. England and Wales commonly use a 300 millimetre platform-height limit within their respective permitted-development conditions, while Scotland has different provisions and may use a 500 millimetre threshold in relevant circumstances. Northern Ireland also operates under its own legislation and guidance.
For that reason, this guide does not certify that a particular deck is permitted development. The designer or principal contractor should record the planning enquiries undertaken, the information relied upon and whether specialist or local-authority confirmation is required. The homeowner should ensure that all necessary permissions and approvals are in place before work begins.
That record should identify the nation, local authority, property type and information relied upon. It should not consist of a generic statement copied between projects.
Where formal advice is required, obtain it from the relevant planning authority, building-control body or appropriately qualified adviser. Listed buildings, conservation areas, flats, leasehold properties, restricted permitted-development rights and sloping sites require particular care.
What lies beneath the decking
Homeowners naturally focus on the finished surface. The hidden work usually determines how long the investment will remain safe and serviceable.
A deck frame must transfer loads to suitable foundations. The correct solution depends upon soil, levels, span, material, intended use and the proximity of buildings, trees and services. There is no universal foundation detail for every garden.
The ground beneath should be assessed rather than concealed. Soft fill, decaying roots, old patios, drainage problems and buried structures can affect stability. A membrane may help control vegetation in some situations, but it does not correct weak ground or standing water.
Ventilation is essential.
Timber and manufactured components need the clearances required by their specification. Enclosing the frame tightly with fascias or planting can trap moisture and organic debris. Access for inspection and cleaning should be considered.
What do the manufacturers recommend
The structure must suit the decking product. Board manufacturers specify joist spacing, support at ends, expansion gaps, fixings and perimeter details. Departing from those requirements can affect performance and warranty.
Where timber is used, its strength grade, treatment class and service conditions matter. Timber described only as “treated” is not a complete structural specification. Cut ends and drilled areas may require treatment in accordance with the product system.
Metal fixings and connectors should be appropriate for exterior exposure, timber treatment and the expected life of the deck. Different metals can react adversely when combined. Hidden fixings for boards are not the same as structural connections beneath them.
Loads need to be understood. Ordinary domestic use is different from a hot tub, masonry kitchen, large planter or glazed balustrade. These features must not be added to an existing frame without checking capacity and connection details.
Services, access and records of concealed work
Service access is frequently forgotten. Inspection covers, drains, taps, electrical components and pipework should remain reachable. A removable hatch may be required, but it must be designed safely and integrated into the board layout.
Photograph the structure before it is covered. Images should show foundations, framing, connectors, drainage interfaces and service routes. They provide a useful record for future maintenance and alterations.
You do not need to design the frame yourself. You do need a proposal that explains the principal materials, support arrangement and reason for the chosen system. Vague descriptions such as “standard timber frame” do not provide enough information for a substantial investment.
Who is responsible for the structural design?
The quotation and contract should identify who is responsible for the structural proposal. On a straightforward low-level deck, a competent specialist contractor may design the system from established span information and manufacturer data. More demanding work may require a structural engineer, specialist designer or proprietary system design.
Independent calculations should be expected where the deck is substantially raised, attached to a building, carries complex guarding, uses unusual spans or foundations, or supports concentrated and exceptional loads. The requirement is driven by risk and design complexity rather than project price alone.
The homeowner should receive enough information to understand the load path from boards and joists through beams, posts and foundations into suitable ground. They do not need to perform the calculation, but the designer must be able to explain who has done it and which standards, design data and assumptions were used.
Structural systems, drainage and water management
Timber, aluminium and engineered recycled or composite systems can all form successful deck structures. The correct choice depends upon design, exposure, budget and the contractor’s competence with the system.
Timber is familiar, adaptable and widely available. When correctly graded, treated, ventilated and detailed, it can provide dependable service. Its vulnerabilities arise when moisture is trapped, treatment is unsuitable or connections are poorly protected.
Aluminium is dimensionally stable and unaffected by biological decay. It can be valuable where accuracy, long spans or low build-up depths matter. It generally carries a higher initial cost and requires installers who understand the particular system and its connections.
Engineered recycled-plastic or composite subframes may provide durability in suitable conditions. Their stiffness, movement, span capacity and connection requirements vary. They should be selected from technical information rather than broad claims about being rot-proof.
The material is only part of the answer. A strong component can perform poorly when badly designed or carelessly installed. Listen to the reasons behind the contractor’s recommendation and ask how it suits your garden.
Drainage and water management
Water is the most persistent challenge an external deck will face. Rain reaches the surface, joints, edges, fixings, frame and foundations. The design should allow water to drain, materials to dry and vulnerable details to remain inspectable.
Decking should not block damp-proof courses, air bricks, drainage channels or door thresholds. Interfaces with the house require particular care. A level-looking transition may be desirable, but it must not create a route for moisture into the building.
Water should not be directed towards neighbouring land or trapped beneath the frame. Existing falls and drainage routes must be understood before foundations are installed. Where the deck sits above paving or concrete, the surface below still needs to drain and remain accessible where necessary.
Leaves and silt will collect beneath some decks. The design should allow routine cleaning or reduce locations where debris becomes trapped. Completely sealing the perimeter may improve appearance while making long-term moisture management worse.
Planters and irrigation require separation from structural components. Overflow, failed emitters and saturated compost can expose the frame to continuous moisture. Removable trays, drainage outlets and inspection access may be appropriate.
Ask the contractor to explain the route taken by rainwater from the moment it reaches the boards. The answer should cover the surface, frame, ground and building interface. Water management is not an optional detail. It is central to durability.
Where the deck meets the house
The junction between a deck and the building is one of the most sensitive parts of the project. Finished levels must not obstruct damp-proof courses, air bricks, drainage channels or inspection points. A visually level threshold may require specialist drainage and weathering details rather than simply raising the frame.
A deck should not be fixed to the house merely because a wall is available. The wall construction, fixing zone, load transfer and protection from moisture must be understood. Roof terraces, balconies and decks over waterproofed areas are specialist projects and require coordinated design with the waterproofing system.
Exceptional loads
An ordinary domestic deck should not be assumed capable of carrying every item placed upon it. Heavy planters, masonry features, glazed structures and water-filled equipment can create concentrated loads far beyond everyday furniture and foot traffic.
A hot tub is a familiar example. Its filled weight, occupants, footprint and position must be calculated and incorporated into the design before construction. It should never be added later on the basis that the deck “looks strong enough”.
Before, during and after the installation
Before work begins, confirm the final drawings, specification, material colours and board direction. Check the location of steps, lighting, hatches, posts and finished edges. Small uncertainties become expensive once the frame is built.
The contractor should establish access, storage, welfare and protection arrangements. Agree which plants, surfaces and structures must be retained. Photograph the garden before work starts, including routes through the house or side access.
Confirm who will locate buried services and how excavations will be managed. Delivery sizes and waste removal can affect neighbours and parking. These practical matters should not be left until the first lorry arrives.
During installation
During construction, maintain communication without trying to direct every task. One named person should provide updates and raise decisions. Frequent informal instructions to different workers create confusion.
Expect some disruption. Excavation, cutting and deliveries generate noise and mess. Professional working does not mean the site remains immaculate at every moment. It means risks are controlled, materials are stored sensibly and the site is made safe at the end of the day.
Photographic records are particularly valuable before the structure is concealed. Ask for images of foundations, framing, connectors, drainage and services. Record any approved changes to the design.
Do not wait until completion to mention an obvious concern. Raise it calmly and refer to the agreed documents. Equally, avoid judging unfinished details before the contractor has reached the relevant stage.
After the installation
At practical completion, inspect the deck in daylight. Walk the surface, steps and perimeter. Check for movement, sharp edges, inconsistent joints, loose components and incomplete finishes. Test lighting and any removable access panels.
The contractor should explain cleaning, maintenance and product-specific restrictions. Obtain warranties, care information, electrical certification where applicable and the final invoice. Keep details of colours, board ranges and spare components.
A short snagging list is normal on a detailed project. It should identify genuine incomplete or defective work rather than become an opportunity to redesign the deck after construction. Agree a sensible date for outstanding items.
Some materials will move or change appearance during their early life. Timber may weather and develop minor checks. Manufactured boards may experience temperature-related movement within their specified tolerances. Ask what is expected and what would indicate a defect.
After the first substantial period of use, look again at drainage, fixings and interfaces. Early attention to an emerging issue is usually simpler than waiting until it causes wider damage.
Completion documents and handover
Practical completion means the deck can be safely used for its intended purpose, subject to any limited and recorded snagging items. It does not mean that missing documentation, unresolved safety matters or substantial defective work can be postponed indefinitely.
At handover, request the approved drawings, final specification, variation record, invoices, warranties, maintenance guidance, electrical certification where applicable and photographs of concealed work. Record spare-board details, colours, batch information and proprietary fixing systems.
Future access and changing needs
Consider whether circulation, step positions, handrails, lighting and furniture clearances will remain practical as household needs change. A modest allowance made during design can make future adaptation far simpler than altering a completed structure.
Longevity, maintenance and the final homeowner checklist
A deck’s lifespan cannot be predicted from the board warranty alone. Durability depends upon the structure, exposure, workmanship, maintenance and whether the complete system was designed for its environment.
A high-quality surface installed over an unsuitable frame may need premature replacement. Conversely, a well-designed structure using appropriate materials can provide many years of dependable service without demanding attention.
Cleaning should be proportionate and follow the manufacturer’s guidance. Remove leaves and organic debris before they hold moisture or encourage growth. Keep drainage routes, gaps and ventilation openings clear. Treat stains promptly with products suitable for the surface.
Cleaning and pressure-washing safely
Pressure washing can damage some timber and manufactured boards when the pressure, nozzle or distance is unsuitable. Do not assume that a powerful machine is the safest solution. Test cleaning methods in an inconspicuous area.
Timber finishes require an informed choice. Some homeowners prefer natural weathering, while others want to retain colour. Coatings may need regular renewal and can fail where preparation is poor. Follow the timber supplier’s instructions rather than mixing incompatible systems.
Inspect the deck annually and after exceptional weather. Look for movement, loose fixings, damaged boards, blocked drainage, decaying debris and changes around steps or balustrades. Pay particular attention to areas close to the house and locations that remain shaded.
Do not overload the deck with new features without checking the frame. Hot tubs, masonry kitchens, heavy planters and glazed structures can impose substantial loads. An alteration that appears decorative may require structural review.
Keep documents and photographs for future owners. A clear record of the products, structure and maintenance provides genuine value when components need replacement or the property is sold.
Questions to answer before signing the contract
Before you sign a contract, you should be able to answer these final questions:
What will the deck be used for, and who will use it?
- Why is the proposed location better than the alternatives?
- Is the deck large enough for furniture and movement without dominating the garden?
- Does the budget include preparation, structure, steps, balustrades, lighting and finishing work?
- Why has the proposed material been recommended for this setting?
- How will the structure manage water, ventilation and movement?
- Does the contractor provide a clear specification, written quotation and evidence of older work?
- Have planning, Building Regulations, privacy, access and neighbour considerations been checked?
- Are responsibilities, payment stages and variations recorded in writing?
- Will you receive maintenance information and a photographic record of hidden work?
If any answer remains vague, pause before proceeding. A reputable professional should be able to explain the reasoning in straightforward language.
A simple annual care cycle
In spring, clear drainage routes, wash the surface in accordance with the manufacturer’s guidance and inspect visible fixings, steps and guarding. During summer, monitor staining, heat-sensitive areas and any movement at joints or borders.
In autumn, remove leaves and organic debris before they hold moisture against the boards or frame. During winter, avoid inappropriate de-icing salts, metal tools and aggressive cleaning methods that could damage the surface.
If significant movement, decay, unsafe guarding or disputed workmanship becomes apparent, stop using the affected area where necessary, preserve the documents and photographs, and obtain suitably independent advice. Further guidance is available from Landscaping Expert Ltd.
Homeowner specification and appointment checklist
- Use this checklist before appointing a designer or contractor. Not every item will apply to a simple low-level deck, but any omission should be intentional and explained.
1. Project definition
- The intended uses, number of users and principal furniture have been recorded.
- The preferred location has been assessed for sun, shade, wind, privacy, access and views.
- Finished levels, overall dimensions and connections with the house and garden are defined.
- Future features and exceptional loads have been identified before structural design.
2. Drawings and design information
- A scaled plan shows the deck, steps, board direction, edges and surrounding features.
- Relevant elevations or sections show finished levels, thresholds, changes of level and guarding.
- Lighting, access panels, planters and service routes are shown where applicable.
- The person responsible for design coordination is named.
3. Planning, building control and property constraints
- The latest planning requirements for the relevant UK nation and local authority have been checked.
- The contractor or designer has recorded whether permission or lawful-development confirmation is required.
- Building-control or building-warrant requirements have been considered.
- Listed status, conservation controls, lease restrictions, covenants, boundaries and neighbour access have been checked where relevant.
4. Structural specification
- The foundation and support approach is described.
- Subframe material, strength grade, treatment or proprietary system is identified.
- Joist, beam, post and support centres are stated or referenced to design information.
- Structural connectors and corrosion resistance are specified.
- The designer responsible for exceptional loads, guarding and raised construction is identified.
- Any required calculations or manufacturer design outputs will be supplied.
5. Decking product and system
- The exact board manufacturer, range, profile and colour are stated.
- Required joist spacing, movement gaps and fixing system are recorded.
- Edge, border, fascia, step and end details are agreed.
- Cleaning, heat, staining, slip and warranty limitations have been explained.
- Replacement-board availability and spare-material arrangements have been considered.
6. Water, ventilation and building interfaces
- Rainwater routes beneath and around the deck are understood.
- Damp-proof courses, air bricks, thresholds and drainage channels remain effective.
- Ventilation and inspection access are maintained.
- Irrigation, planters and soil are separated from vulnerable structural components.
- Roof terraces, balconies or waterproofed surfaces have a specialist coordinated detail.
7. Quotation and contract
- The quotation prices the approved drawings and written specification.
- Inclusions, exclusions, provisional sums, VAT, delivery and waste removal are clear.
- The start arrangements, anticipated duration and site responsibilities are recorded.
- Payment stages correspond with identifiable progress or specifically ordered materials.
- Variations must be described, priced and approved in writing.
- Workmanship commitments and manufacturer warranties are distinguished.
8. Contractor checks
- Relevant experience and older completed projects have been reviewed.
- Public liability and, where applicable, employers’ liability insurance have been checked.
- The site supervisor and use of subcontractors are known.
- References address communication, changes, final cost and defect resolution.
- No material decision depends only upon sales claims or a sample board.
9. Construction records
- Existing conditions and access routes will be photographed before work starts.
- Foundations, framing, connections, drainage and services will be photographed before concealment.
- Site decisions and approved changes will be recorded in writing.
- Important plants, surfaces and structures to be retained are identified.
10. Completion and ownership
- The completed deck will be inspected in daylight.
- Snagging items will be recorded with an agreed completion date.
- Drawings, specifications, invoices, warranties and certificates will be handed over.
- Cleaning and maintenance instructions will be supplied.
- Spare components and product references will be retained.
- The homeowner understands the annual inspection and maintenance routine.
- The best decks begin with good decisions made by people who understand what they want their garden to become. You may eventually forget the board dimensions, connector types and many of the discussions held during construction. What remains are the meals, celebrations and quiet moments that take place outside.
- Ultimately, good decking is not simply about creating another structure. It should improve how you experience your home and make everyday life outdoors easier to enjoy.
- If this guide helps you ask better questions, avoid expensive mistakes and approach your project with greater confidence, it has achieved its purpose.
- Once the handover is complete, pour a drink, take a seat and enjoy your new deck.