


What Type of Decking Is Right for My Garden? 12 Questions to Ask First
Decking can work in almost any garden, but the same decking design will not work everywhere.
A level garden beside a modern extension requires a different response from a steep site, a shaded courtyard or a garden surrounded by mature trees. Each may suit decking exceptionally well, provided the design responds to the conditions.
Choosing the right decking for your garden should therefore begin with the site, not with a board colour, product brand or surface texture. The garden should inform the deck design first. The design should then determine the structure, foundations, detailing and materials.
For a broader overview of the complete decision process, read The Complete UK Homeowner’s Guide to Planning a New Garden Deck.
The right question is not simply, “Can I have decking in my garden?” In most cases, the answer is yes. The more useful question is, “What type of deck does my garden require?”
These 12 questions will help you identify the answer.
1. What does the decking need to achieve?
Every successful deck should have a clear purpose.
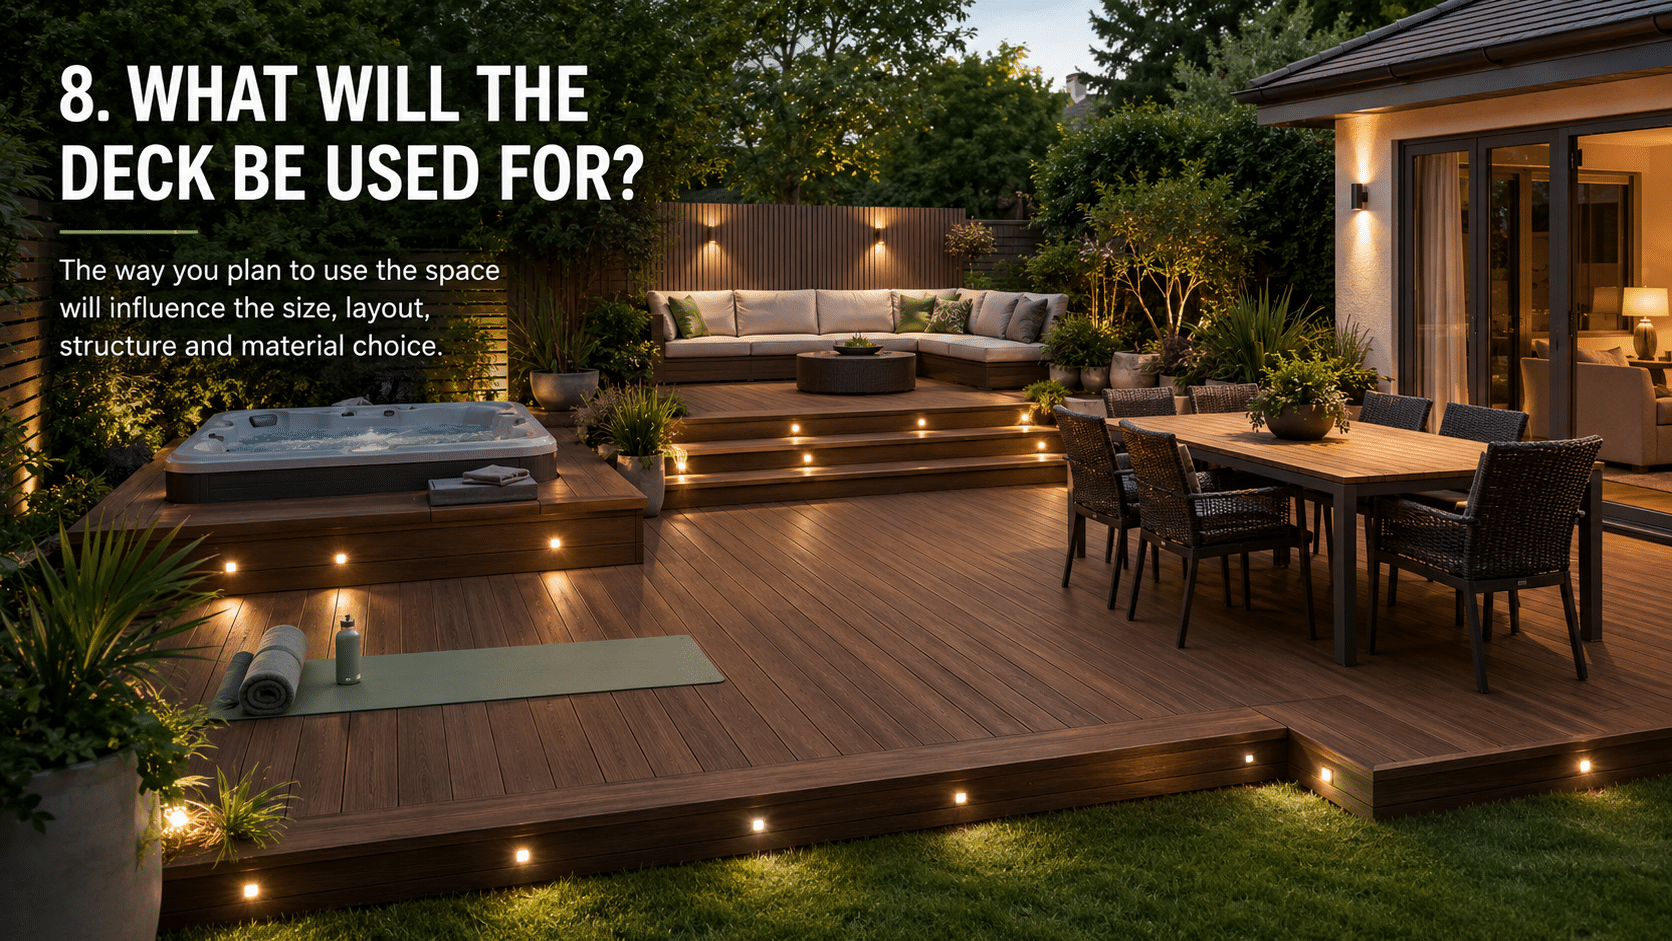
It may need to create a level dining area outside the house, make a sloping garden more usable or provide space for entertaining. In other gardens, decking may improve access, connect different levels or create a platform around an outdoor kitchen, garden room or swimming pool.
The purpose should influence every later decision. A small deck for two chairs and a morning coffee does not require the same layout as a large family dining area. Equally, a platform supporting a hot tub requires a very different structure from an ordinary seating deck.
Begin by listing what you want to do on the deck, rather than how you want it to look. Consider furniture sizes, circulation routes, access from the house and the number of people who may use the space.
The intended use will also influence where the deck should sit within the garden. Read Where Should Decking Be Positioned in a Garden? for more detailed guidance on sunlight, privacy, views and the relationship with the house.
A deck that looks attractive but cannot comfortably accommodate its intended use has not been properly designed.
2. Is the garden level, sloping or divided into terraces?
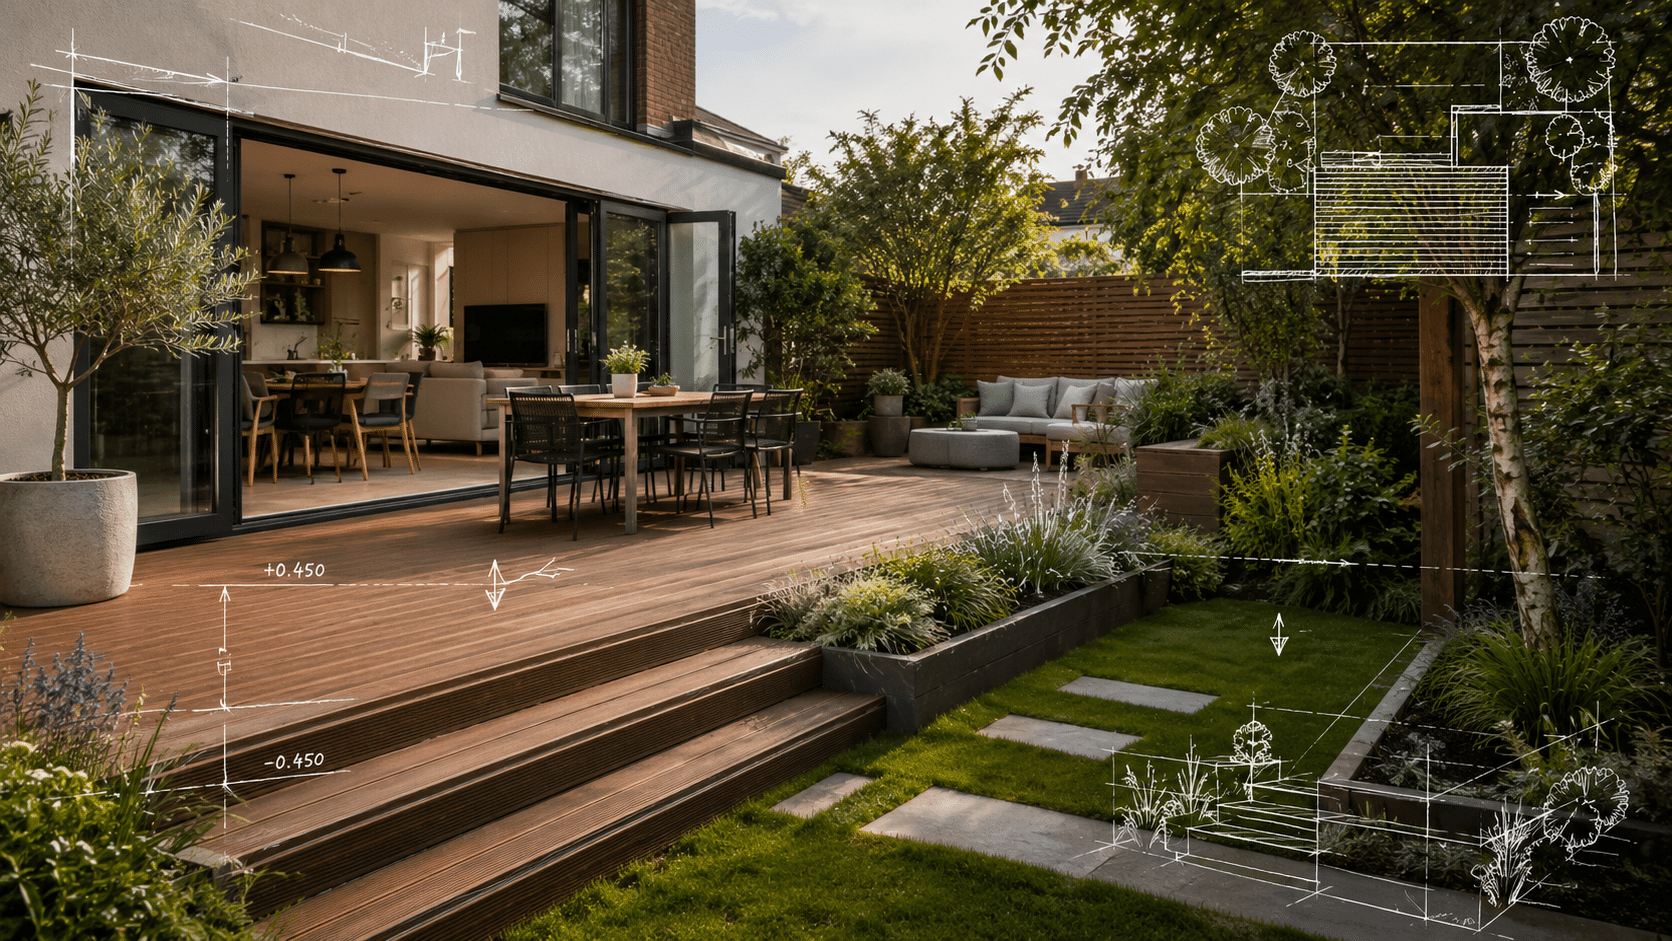
Changes in level are among the strongest reasons to consider decking.
A raised deck can create a usable platform above sloping or uneven ground without relying entirely on extensive excavation, imported fill or large retaining structures. It can also connect different parts of the garden through steps, landings and changes in direction.
However, the gradient will affect the foundation design, structural frame and overall height. A low deck on level ground may require relatively modest support. A deck built over a steep slope needs properly designed posts, beams, bracing and connections.
Higher decks may also require guarding, more substantial steps and closer consideration of privacy and planning restrictions.
Decking does not remove the need to understand the levels. It provides a flexible way to respond to them. A competent design should establish the finished deck height, the ground level below and the relationship with every adjoining area before construction begins.

3. How will the deck meet the house?
The point where decking meets the building deserves careful design.
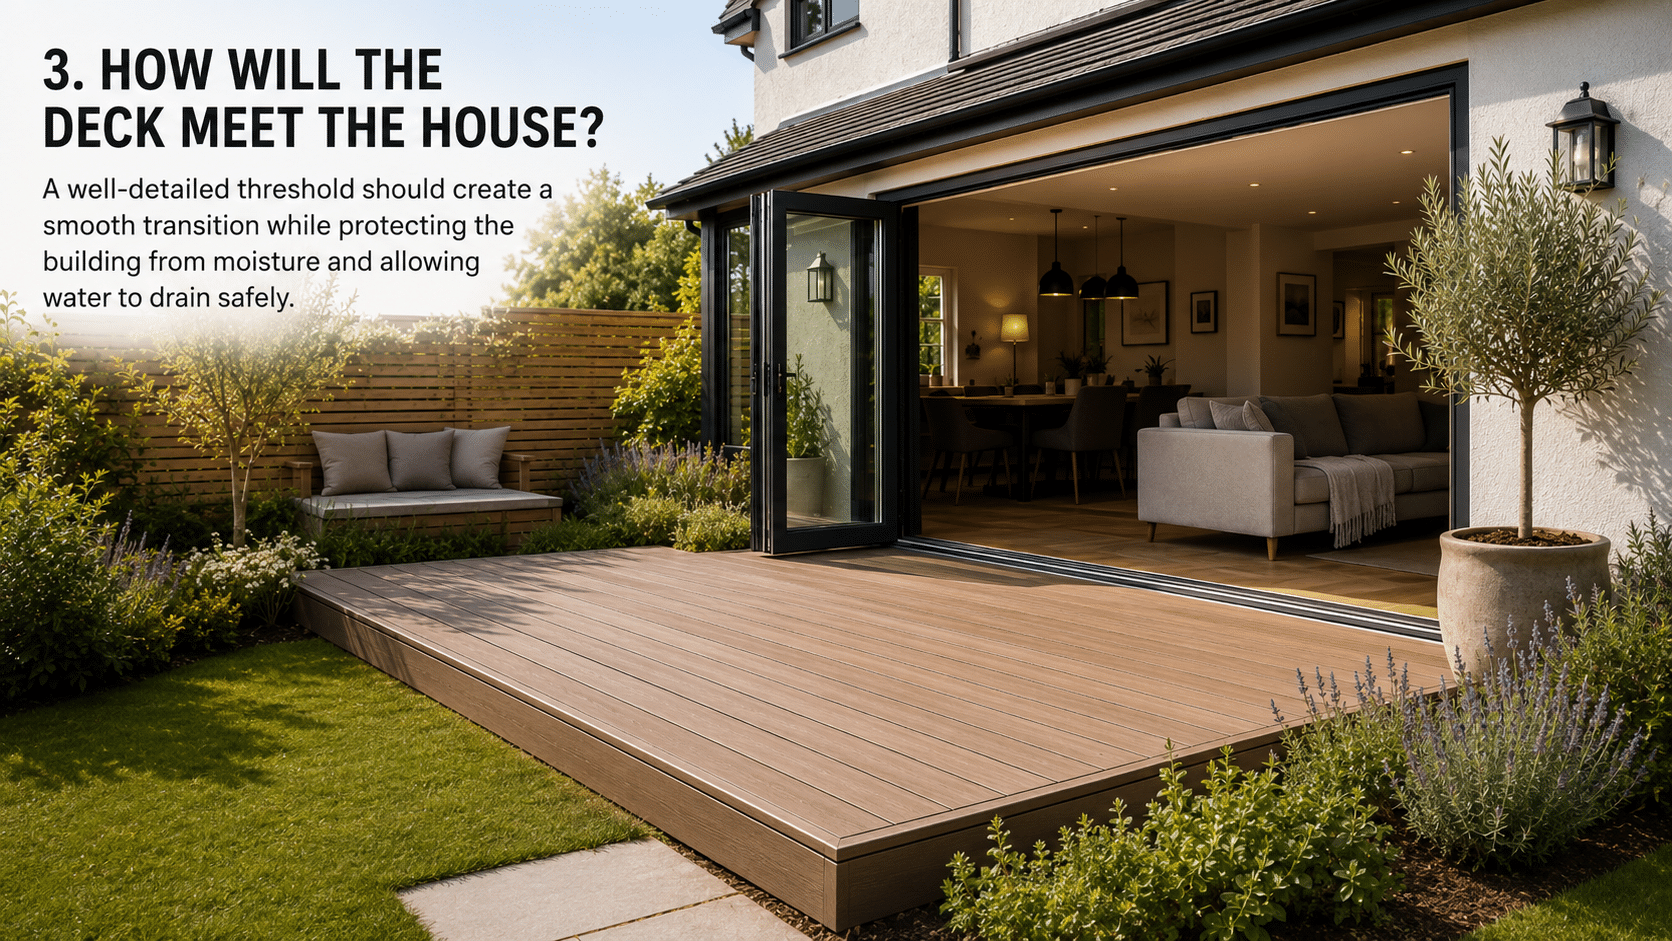
Homeowners often want the new surface to sit close to the internal floor level because this creates an attractive and convenient transition. However, the design must also protect the building from moisture and allow water to drain safely.
The deck should not obstruct air bricks, ventilation openings, inspection covers or drainage channels. It must also respect the damp-proof course and avoid creating places where water, leaves and debris can collect against the wall.
Where a near-level threshold is required, the detailing may include drainage channels, carefully formed falls and appropriate gaps beside the building. The precise solution will depend on the door system, the existing construction and the exposure of the property.
A deck should connect the home and garden, but it must not compromise the building while doing so.
4. What is beneath the proposed deck?
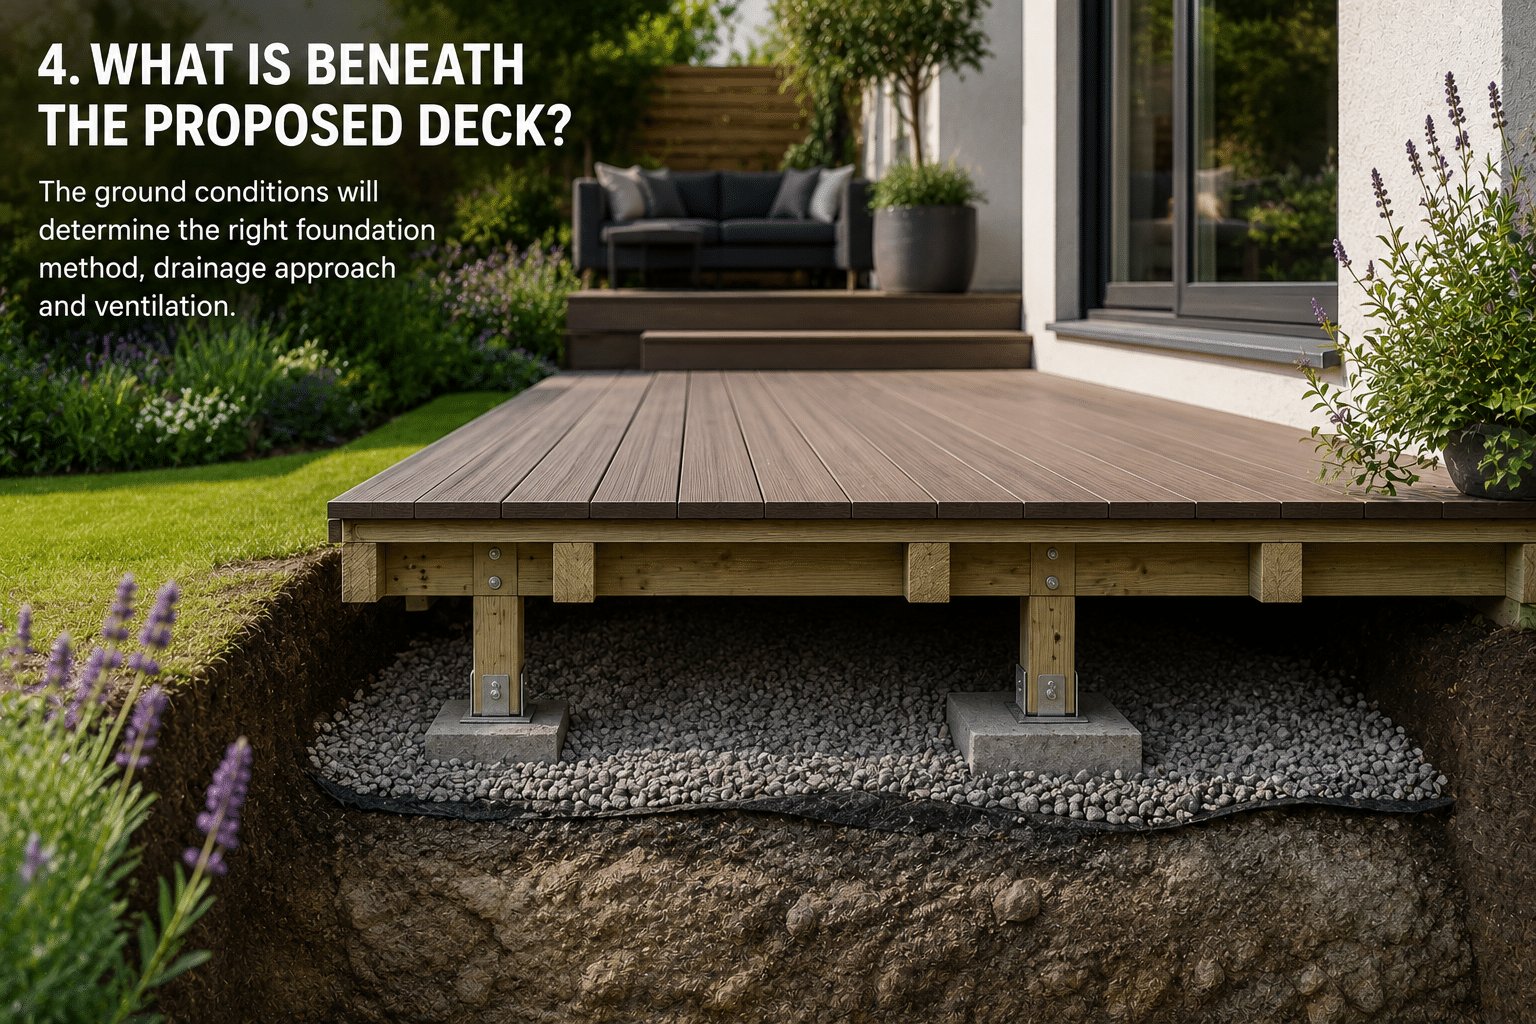
The visible surface tells you very little about what will be needed below it.
A proposed deck may sit over natural soil, clay, made ground, old paving, concrete, drainage pipes or the remains of an earlier structure. Each condition requires a different response.
Firm existing concrete may provide useful support in some designs, although it still needs suitable drainage and ventilation. Soft or recently disturbed ground may require deeper or more substantial foundations. Made ground should not be assumed to have adequate bearing capacity simply because the surface appears stable.
The ground should also be checked for underground services, inspection chambers and drainage runs. These may need to remain accessible after the deck has been completed.
The correct foundation method should follow an assessment of the site. It should not be chosen merely because it is the installer’s usual method.
5. Are there mature trees or important roots nearby?
Trees can make decking a particularly valuable design option, but they also require respect.
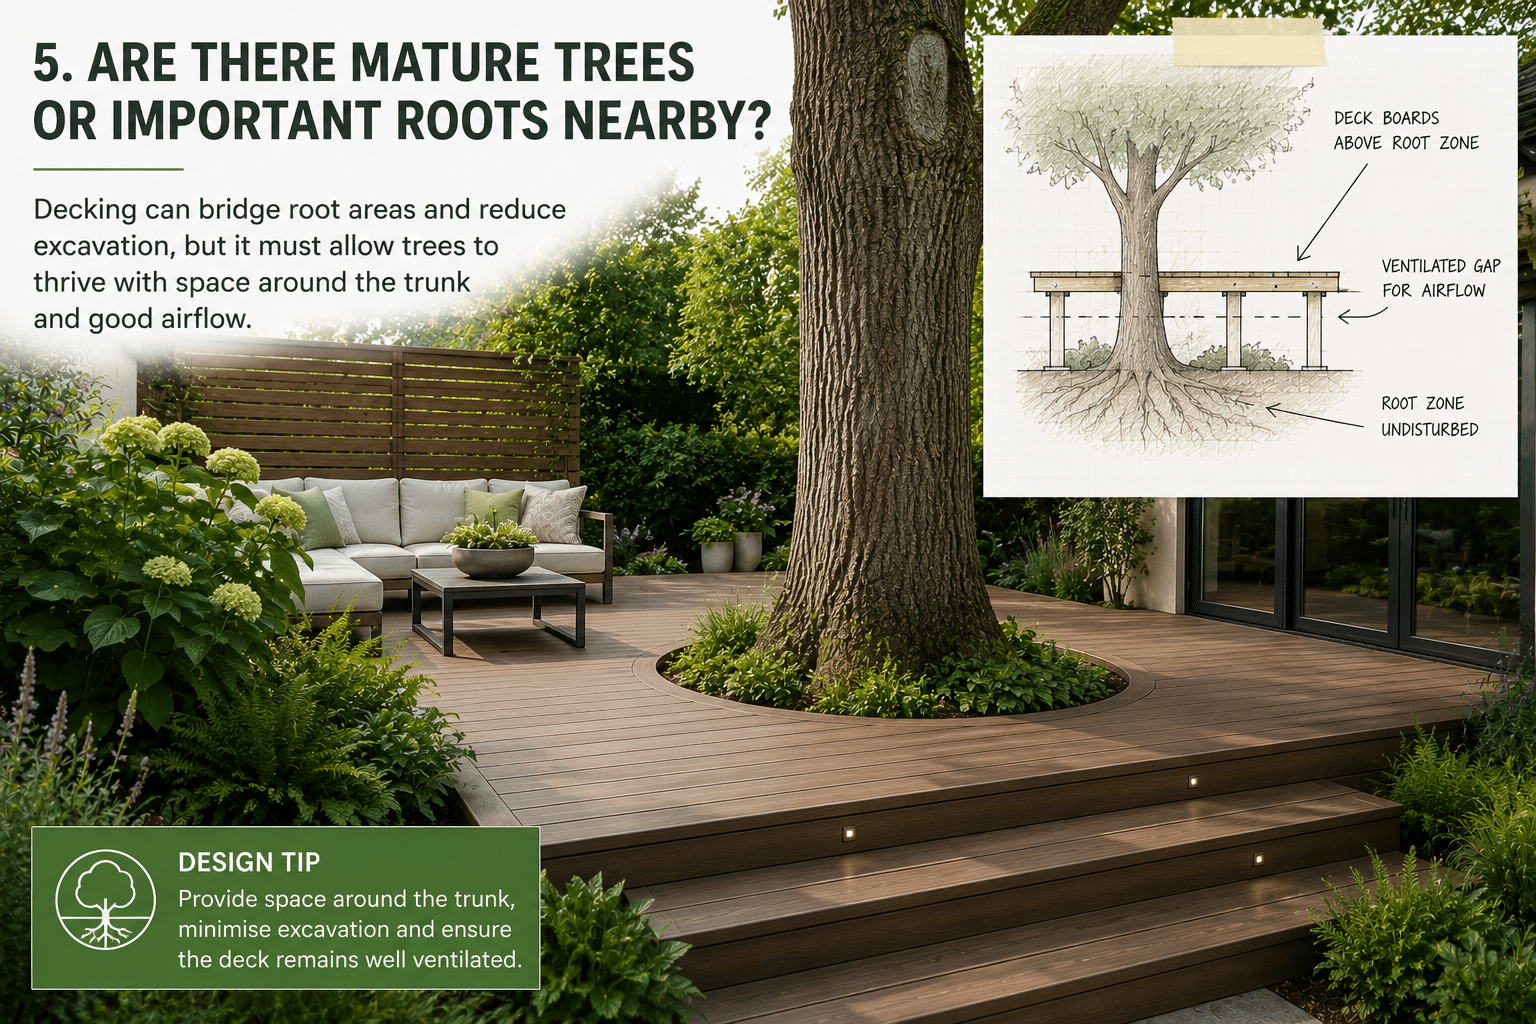
Traditional excavation may damage important roots, particularly where substantial areas of soil must be removed for paving or retaining construction. A carefully designed deck may reduce the amount of excavation and allow the finished surface to bridge selected areas.
That does not mean supports can be installed wherever convenient. Roots may influence the position of posts, footings or ground screws, while future growth must also be considered.
The deck should not trap excessive moisture around the trunk or cover the root zone without adequate airflow. The design must also account for falling leaves, sap, shade and routine cleaning.
Where significant trees are involved, an arboricultural assessment may be appropriate. The objective should be to make the garden more usable without causing avoidable harm to the tree or creating a deck that becomes distorted by future growth.
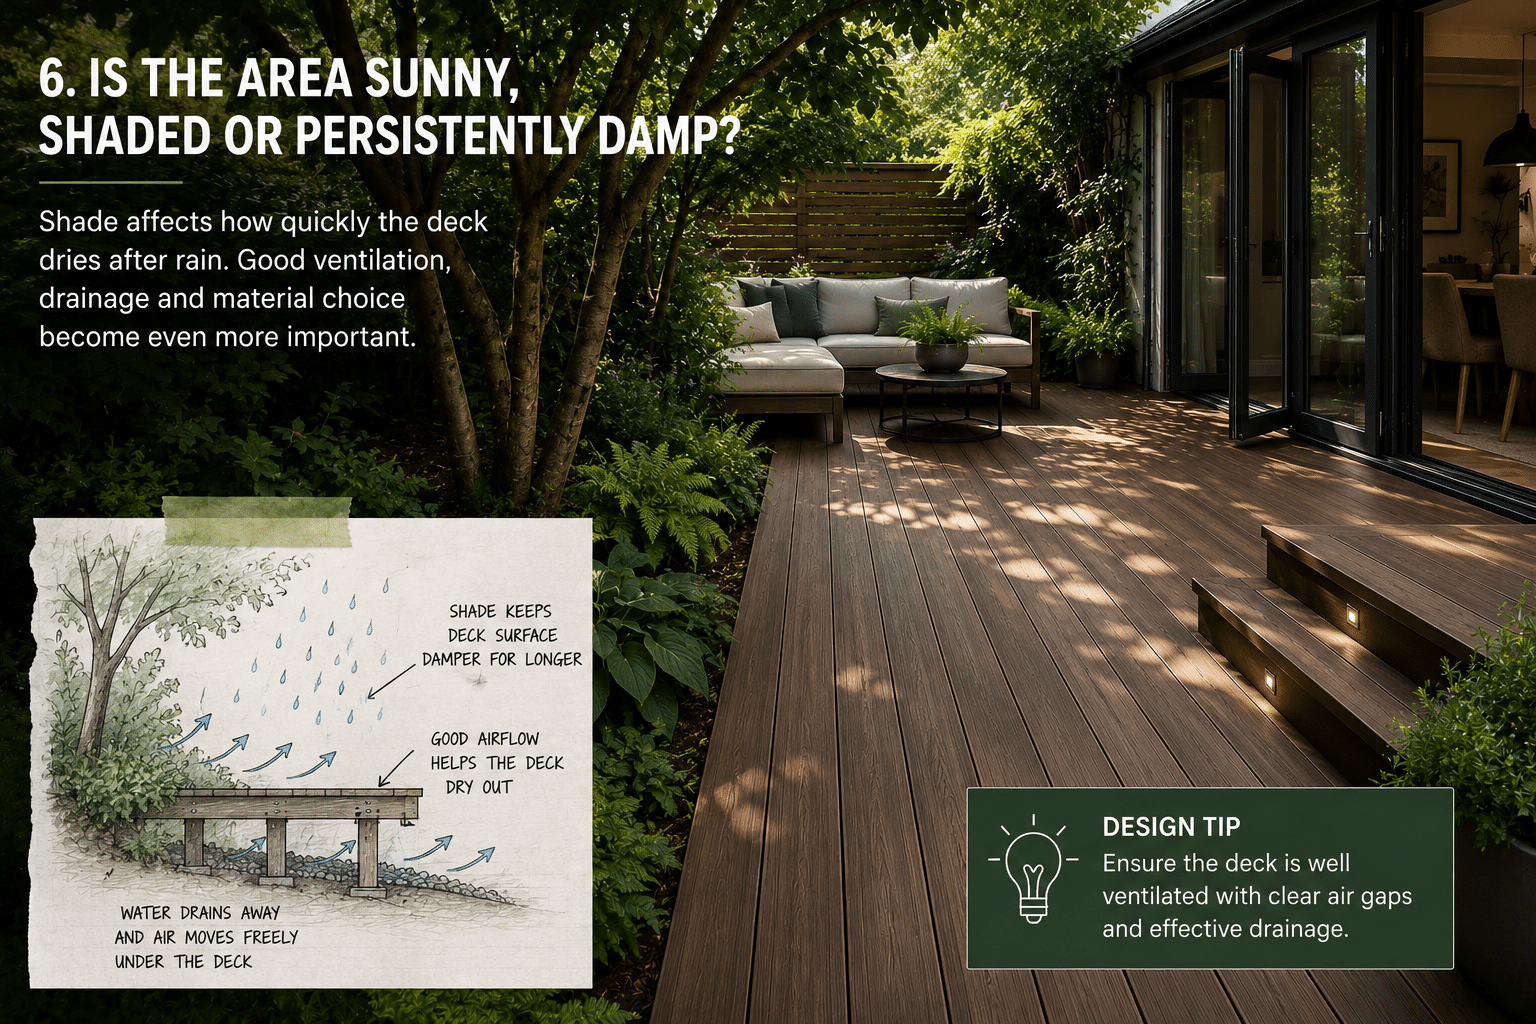
6. Is the area sunny, shaded or persistently damp?
The local environment affects both the design and the material choice.
A sunny, open deck will usually dry quickly after rainfall. A shaded deck beneath trees or beside a north-facing wall may remain damp for longer. This increases the importance of ventilation, drainage, cleaning and dependable wet surface performance.
The frame should allow water to escape rather than creating concealed pockets where moisture can remain. Adequate airflow beneath the boards also helps the structure dry between periods of wet weather.
Shade does not make decking unsuitable. However, it makes poor detailing less forgiving. Boards installed too close to the ground, surrounded by dense planting and deprived of ventilation may remain damp regardless of their price or warranty.
Material selection matters, but it should not be used to compensate for an unsuitable design. Even a high-quality board needs an appropriate structure and sufficient drainage.
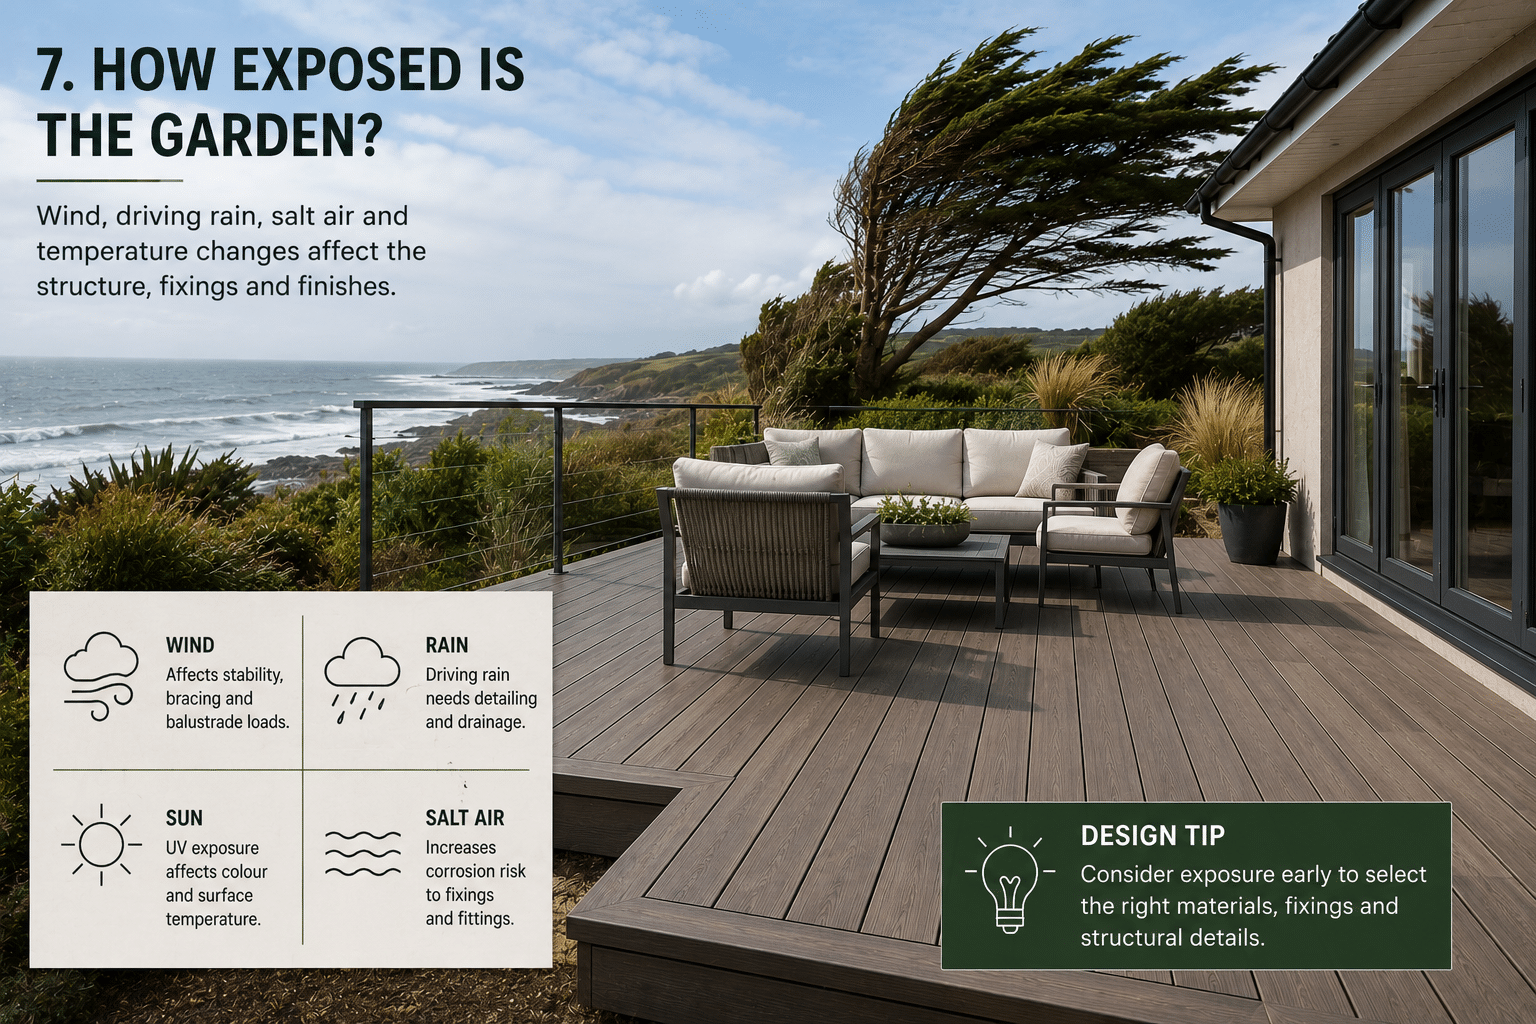
7. How exposed is the garden?
Some gardens experience far more demanding weather than others.
An exposed coastal property, an open rural site and a sheltered urban courtyard may require very different details. Wind loads, driving rain, temperature changes and salt exposure can all influence the structure, fixings and finish.
A raised deck in an exposed position may require additional bracing and more substantial connections. Balustrades and privacy screens can also create significant wind resistance, particularly when they contain solid or closely spaced panels.
The fixings should suit both the decking material and the environment. In aggressive or coastal conditions, corrosion resistance becomes especially important.
Sun exposure also affects surface temperature and appearance. Darker boards may become noticeably hotter in direct sunlight, while some materials may show greater colour change than others.
The garden’s exposure should be assessed before the material is selected, not after installation has begun.
8. Is access to the garden restricted?
Restricted access does not necessarily make decking unsuitable. In some cases, it may strengthen the case for it.
Properties with narrow side passages, internal access only or steep approaches can make excavation and spoil removal expensive and disruptive. Decking may reduce the amount of wet construction or bulk excavation required, depending on the design.
However, the structure and boards still need to reach the site. Long board lengths, beams and prefabricated components may be difficult to manoeuvre through a house or around tight corners.
The design should therefore consider delivery, storage, cutting space and waste removal. It may be necessary to alter board lengths, frame sections or construction sequences to suit the available access.
Material choice can also be affected. A product that performs well on paper may be impractical if its available lengths cannot be brought into the garden without damage.
Access is a design issue, not merely a problem for the installer to discover on the first day.
9. Who will use the deck?
The users should shape the layout and detailing.
A family with young children may prioritise secure edges, visible steps and surfaces that are easy to clean. Older users may benefit from generous landings, consistent step dimensions and well-positioned handrails.
Where wheelchair access is required, the deck may help create a more manageable transition between the house and garden. However, gradients, thresholds, turning spaces and guarding need proper consideration.
Pets also influence design. Small gaps, open risers and certain balustrade arrangements may create avoidable hazards, while heavily textured surfaces can be harder to keep clean in areas used regularly by animals.
The layout should support natural movement around tables, doors and changes in level. Narrow routes and awkward steps become frustrating when the deck is used every day.
Good decking design should make the garden easier and safer to use, not simply give it a new surface.
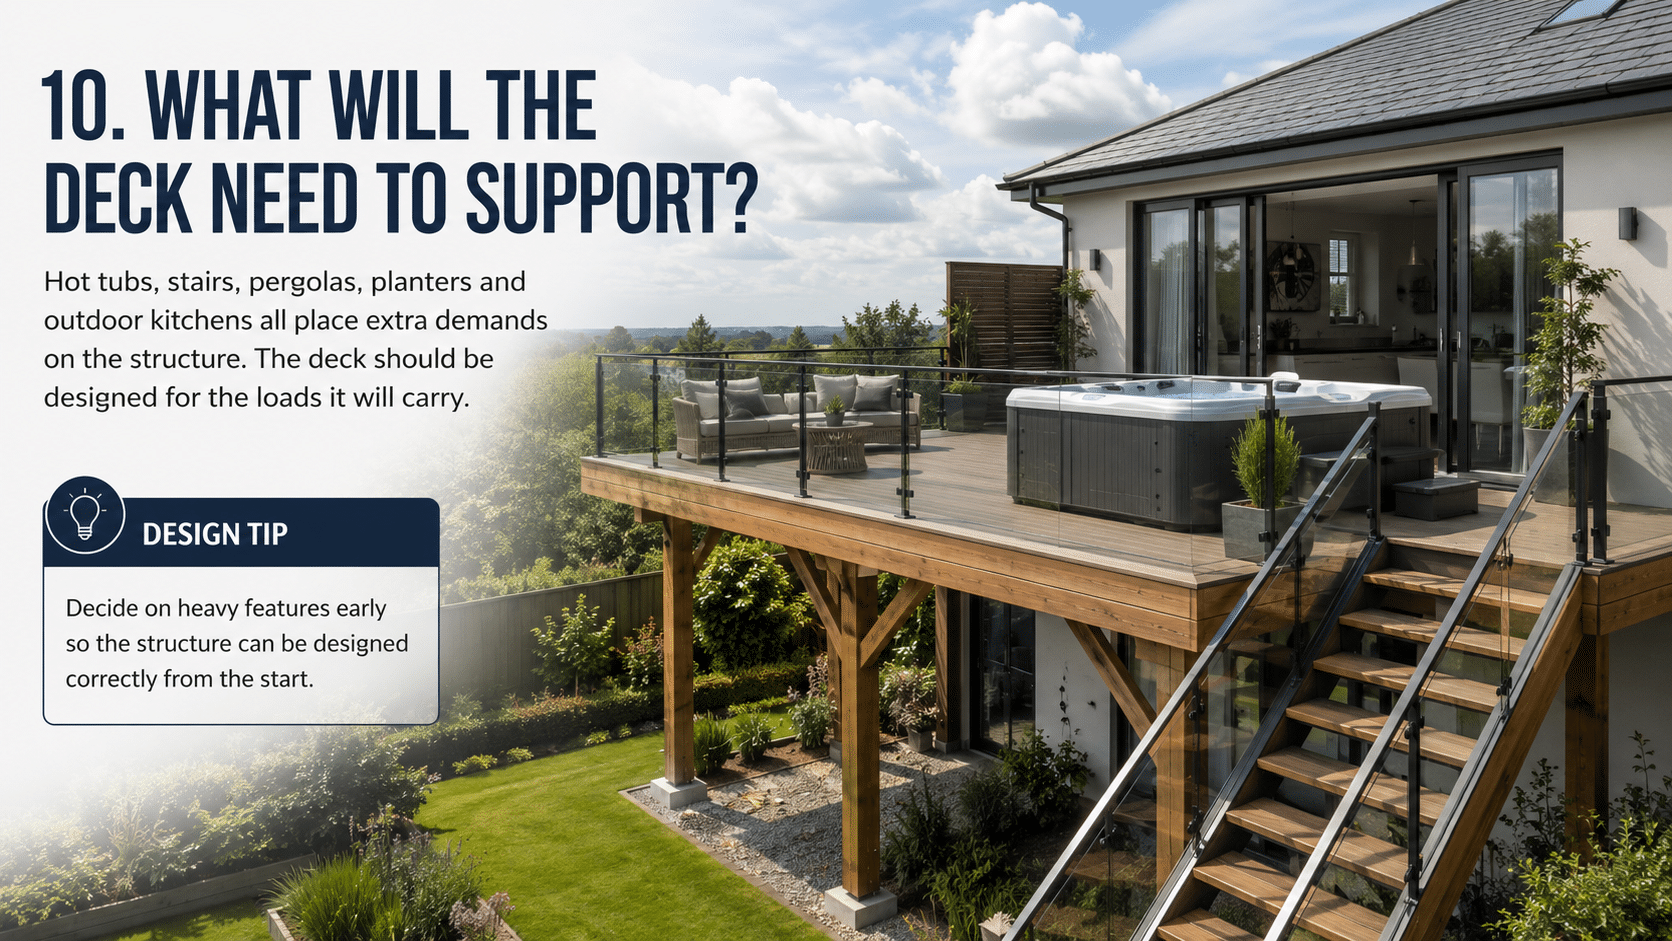
10. What will the deck need to support?
Homeowners often focus on the boards while overlooking the loads below them.
Ordinary garden furniture usually presents no unusual challenge. Hot tubs, outdoor kitchens, masonry features, large planters, glazed structures and pergolas require much greater consideration.
A hot tub, for example, may hold a substantial volume of water in addition to the weight of the unit and its occupants. It should not be placed on a standard domestic deck without confirming that the structure has been designed for the load.
Where a deck includes unusual loads, raised construction or guarding, the structure should follow recognised decking guidance and appropriate structural design.
Heavy planters can also create significant concentrated loads, especially when saturated. Outdoor kitchens may require support for appliances, worktops, gas bottles and storage.
The position of these items should be decided during the design stage. Strengthening a deck after completion is more difficult and often less satisfactory than designing the correct support from the beginning.
The structure should reflect the intended use, rather than assuming the deck will remain lightly furnished forever.
11. How much maintenance am I prepared to undertake?
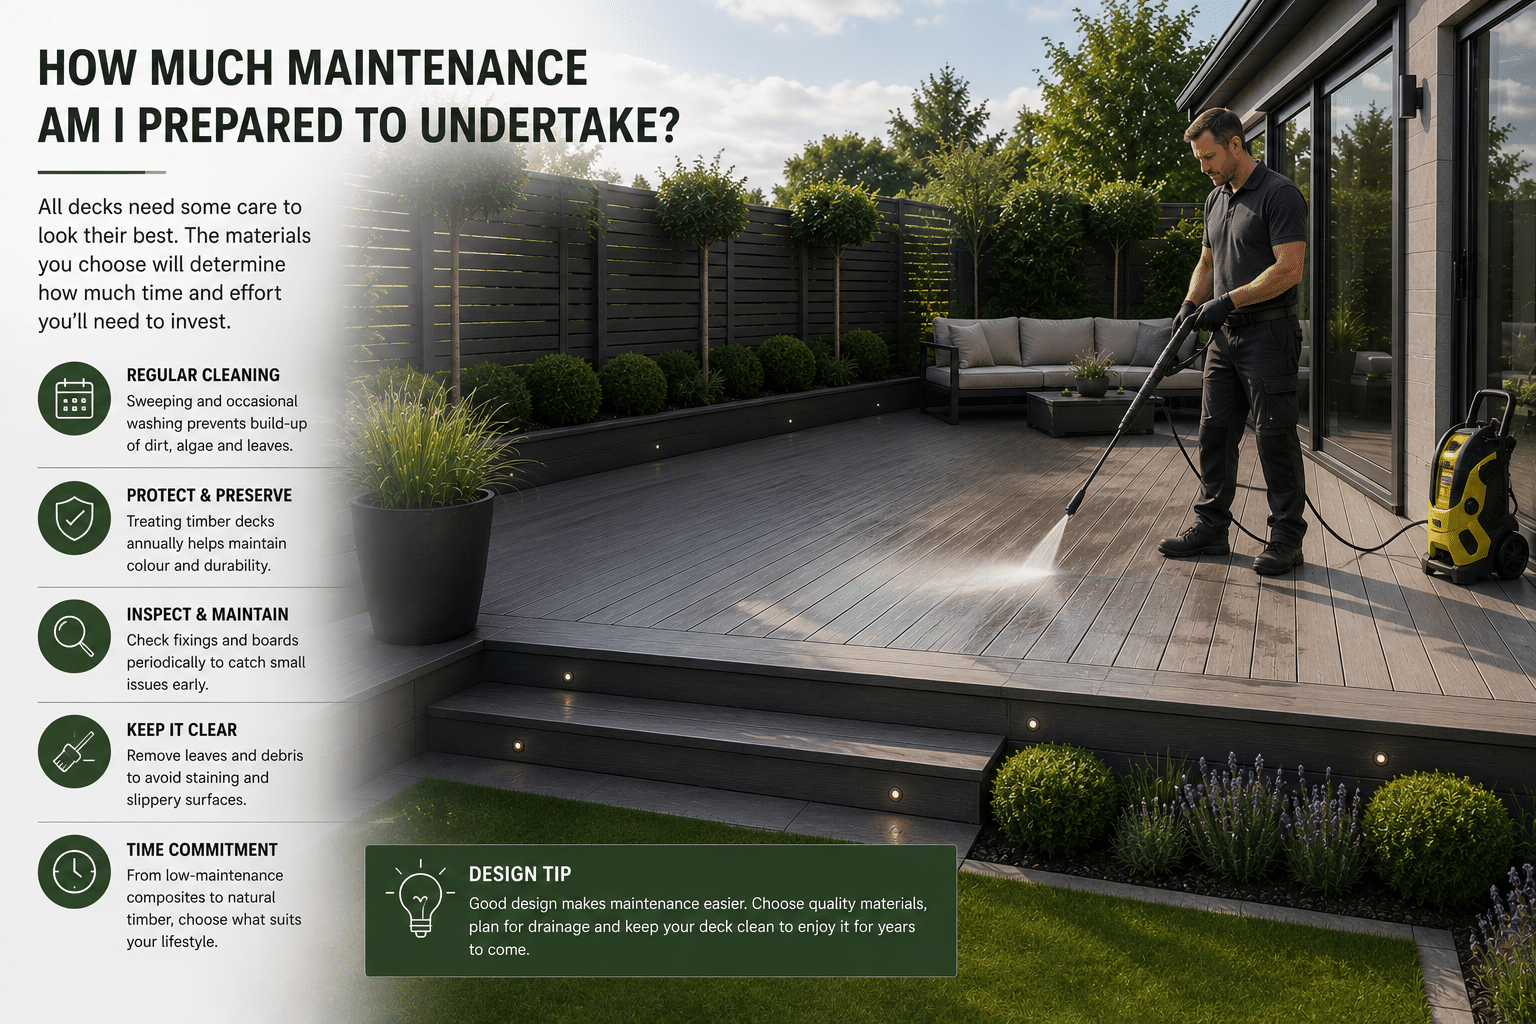
Every deck needs care, although the type and frequency will vary.
Timber may require cleaning and periodic finishing if the homeowner wants to retain a particular colour or appearance. Some owners prefer to let suitable timber weather naturally, while others expect it to maintain the appearance it had when first installed.
Composite and mineral-based boards are usually described as low-maintenance materials. They still need cleaning, especially in shaded areas or beneath trees. Dirt, organic matter and airborne contamination can settle on any outdoor surface.
Maintenance expectations should also extend below the boards. Drainage channels, access points and ventilation gaps need to remain clear. Leaves should not be allowed to accumulate against the house or around the substructure.
Choose a decking system that suits the level of care you will realistically provide. Do not rely on phrases such as “maintenance-free” without understanding what routine cleaning and inspection will still be required.
12. Which decking material suits the completed design?
Only after the site and design requirements are understood should the visible decking material be selected.
Timber, modified timber, composite and mineral-based decking all offer different combinations of appearance, maintenance, durability and surface performance.
Timber can provide a natural and adaptable finish, although the species, treatment, grade and detailing all matter. Modified timber may offer improved stability and durability while retaining the character of real wood.
Composite decking varies considerably. Products differ in construction, density, surface composition, expansion, fixing requirements and resistance to wear. They should not be treated as one generic material.
Before relying on broad warranty or performance claims, read Before You Buy Composite Decking | Claims and Warranties.
Mineral-based boards may offer low thermal movement, strong slip performance and high resistance to moisture, depending on the product. As with any system, the installation requirements must still be followed.
The correct material is the one that performs within the completed design. A premium board cannot correct inadequate foundations, poor ventilation or an under-designed frame.

How to choose the right decking for your garden
Decking can be adapted to almost any garden, but adaptation requires thought.
A difficult slope may need a raised and braced structure. A damp courtyard may require increased airflow and careful surface selection. A garden with mature trees may benefit from a deck that bridges sensitive areas, while a family garden may prioritise safe steps, generous circulation and simple maintenance.

This homeowner guide is sponsored by Deckorators Decking.
The garden conditions come first. The design responds to those conditions, and the material follows.
That sequence protects the homeowner from one of the most common mistakes in decking: choosing an attractive board before understanding what the deck needs to do.
When the design is right, decking can solve level changes, improve access and create useful outdoor space in gardens that may otherwise remain awkward or underused. The result should not simply be a new surface. It should be a deck that belongs in the garden and continues to perform as the garden changes around it.
The Decking Network can help you choose the right decking for your garden.